6 Beds
4 Baths
2,445 sqft
C$779,900
25 Sisson Avenue, Red Deer Alberta, T4L0L9
Price per sqftC$318.98
Built in2011
Property size2,445 sqft
Property typeResidential
Courtesy of Melissa Morin with Century 21 Maximum
Overview
Active
Listed Mar 25, 2026
Updated Mar 30
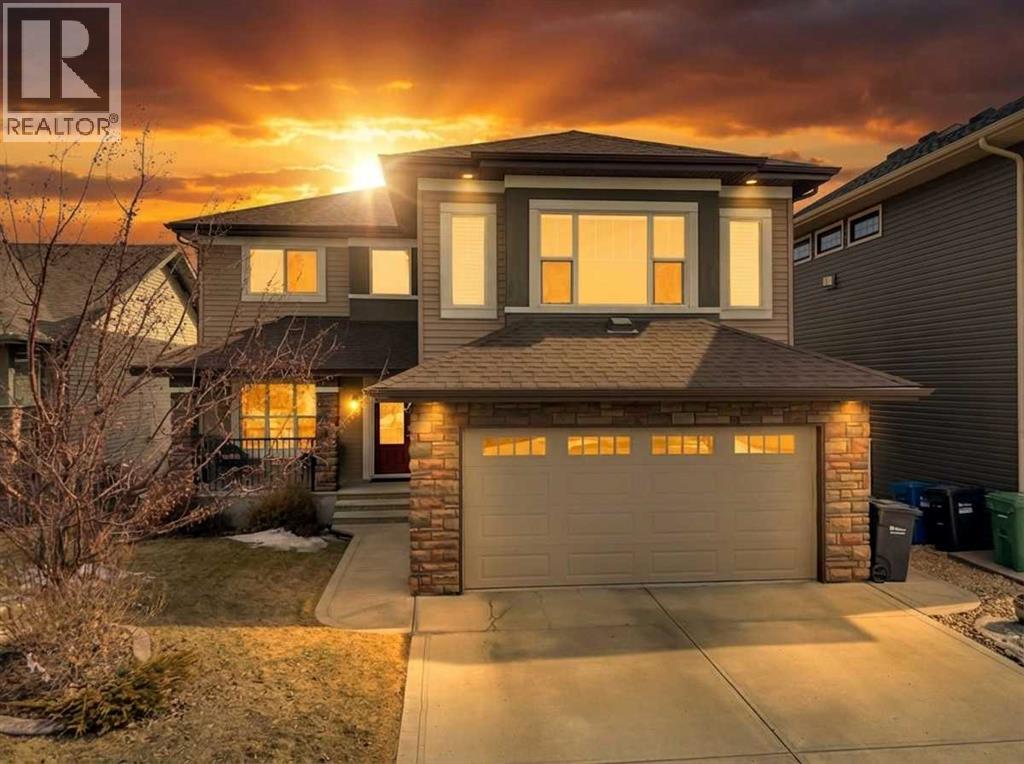
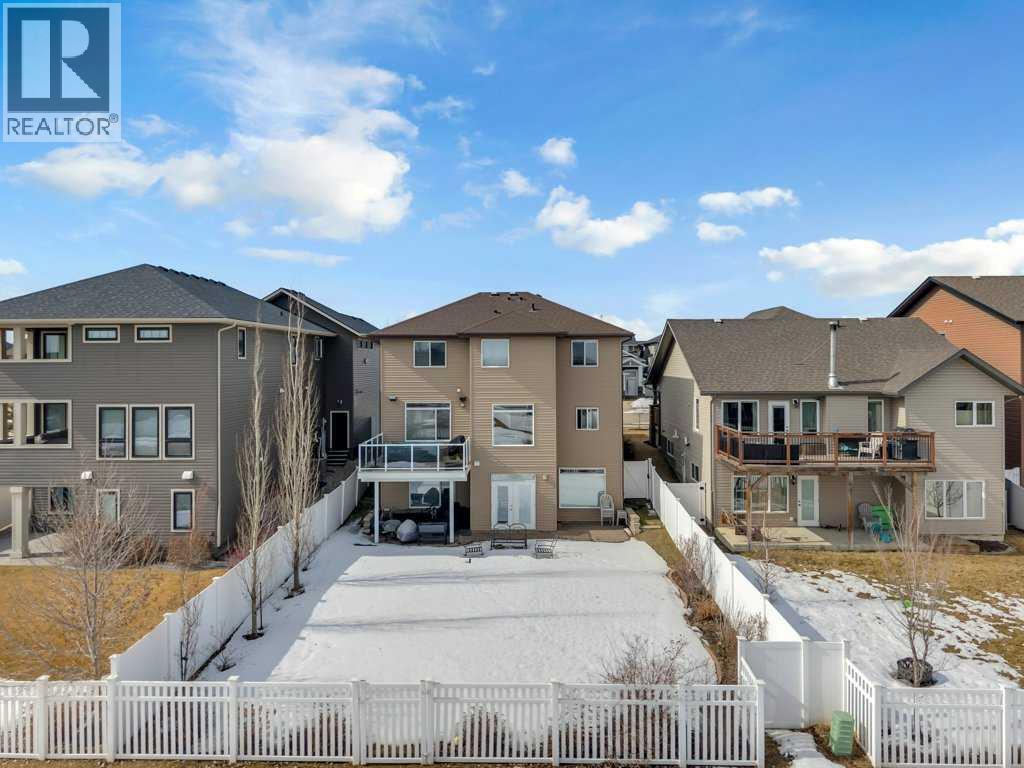
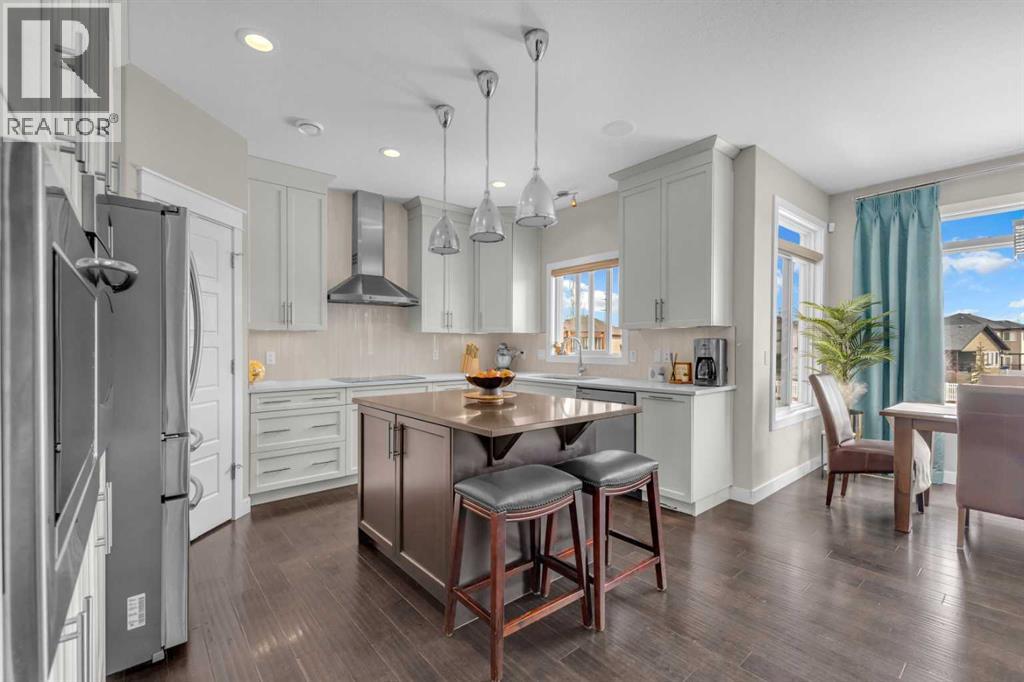
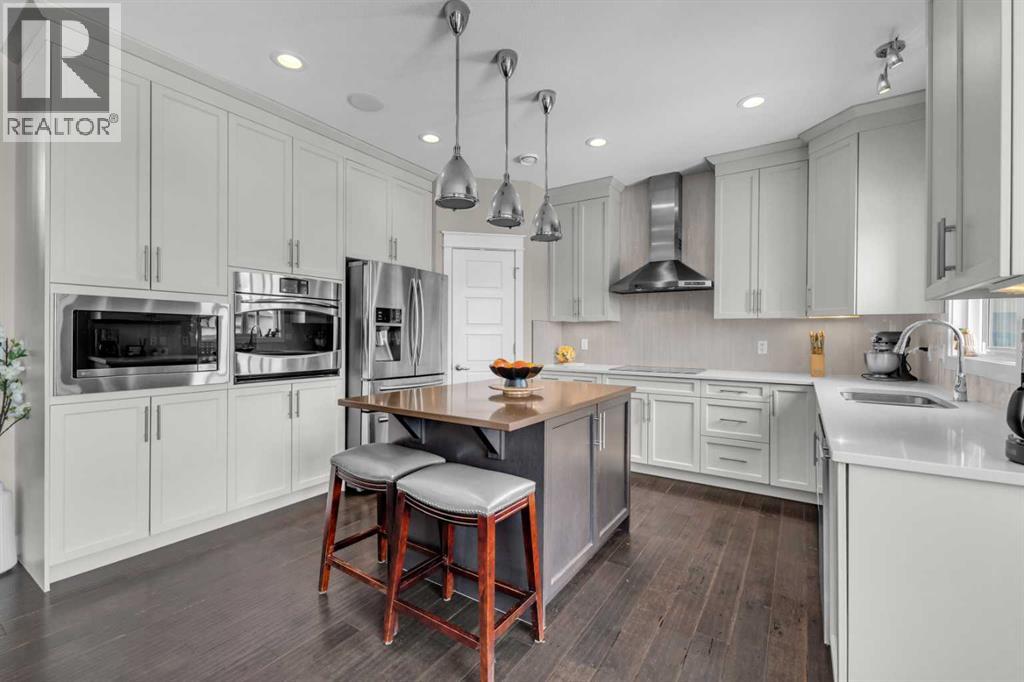
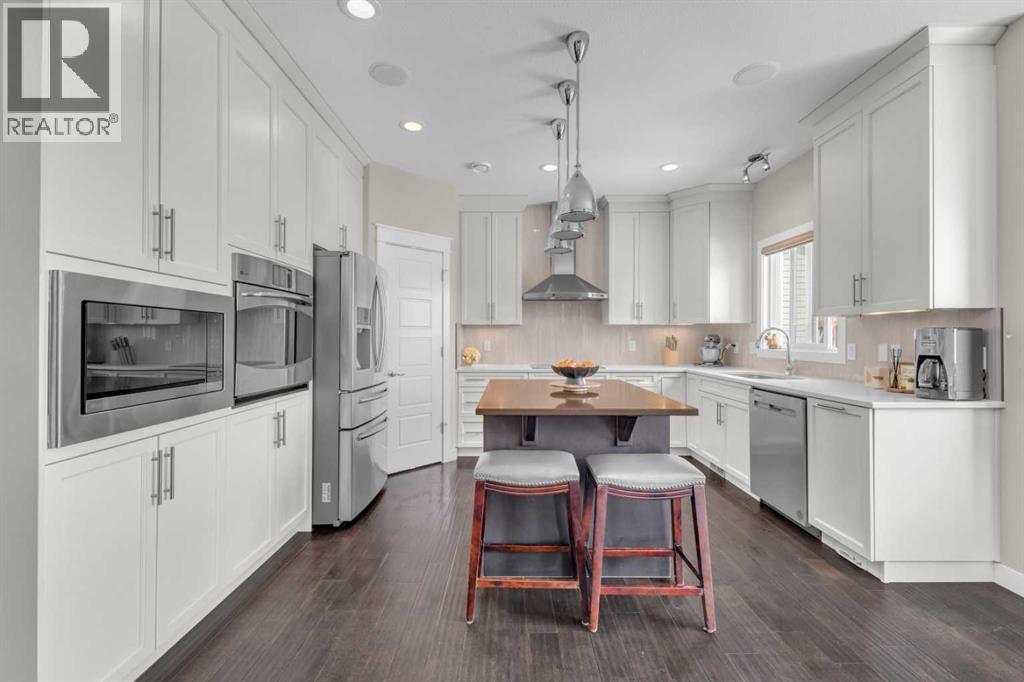
If you’re looking for incredible space, this is the home for you. Offered for sale by the original owners, this fully finished walkout 2-storey built in 2011 features 6 bedrooms, an office, and a bonus room, with room for the whole family and more.The main floor offers an open-concept layout with the kitchen, dining, and living room all flowing together beautifully. The kitchen is well appointed with ceiling-height cabinetry, a corner pantry, quartz countertops, a large island with seating, and stainless steel appliances, including a new dishwasher in 2025. Off the dining area, a garden door leads to the extended deck with aluminum and glass railings, overlooking green space and walking trails. The living room is warm and inviting with hardwood flooring, a gas fireplace with mantle, and a huge window that fills the space with natural light. Also on the main floor is a convenient office featuring built-in cabinetry and a matching desk, a powder room, and a laundry/mudroom just off the attached garage. The finished garage is a standout with epoxy flooring.Upstairs you’ll find an enormous bonus room with built-in office desks, along with 4 bedrooms and 2 full bathrooms. The spacious primary bedroom easily accommodates a king-sized bed and large accent furniture, and includes a walk-in closet and a beautiful 5-piece ensuite with dual sinks, a separate shower, soaker tub, and water closet.The walkout lower level adds even more living space with 2 additional bedrooms, a full bathroom, storage, and a family room complete with projector and screen.Additional features include a vinyl fenced yard, lower stone patio, concrete curbing, covered front porch, central A/C, triple pane windows, built-in speakers on the main floor, on-demand hot water, high-efficiency furnace, new washer and dryer in 2026, gas line for BBQ on the deck, and a park just seconds away. (id:41202)
Additional information
- MLS® ID
- A2295193
Interior Features
- Bedrooms
- 6
- Bathrooms
- 4
- Fireplace
- Yes
- Cooling
- Yes
- Heating
- Yes
- Basement
- No
Exterior Features
- Lot Size
- 0.14 Acres
Other Property Details
- Garage
- Yes
Courtesy of Melissa Morin with Century 21 Maximum
The trademarks MLS®, REALTOR®, and the associated logos are owned or controlled by The Canadian Real Estate Association. Used under license. This listing content provided by REALTOR.ca has been licensed by REALTOR® members of The Canadian Real Estate Association
©2026 Canadian Real Estate Association. All rights reserved.