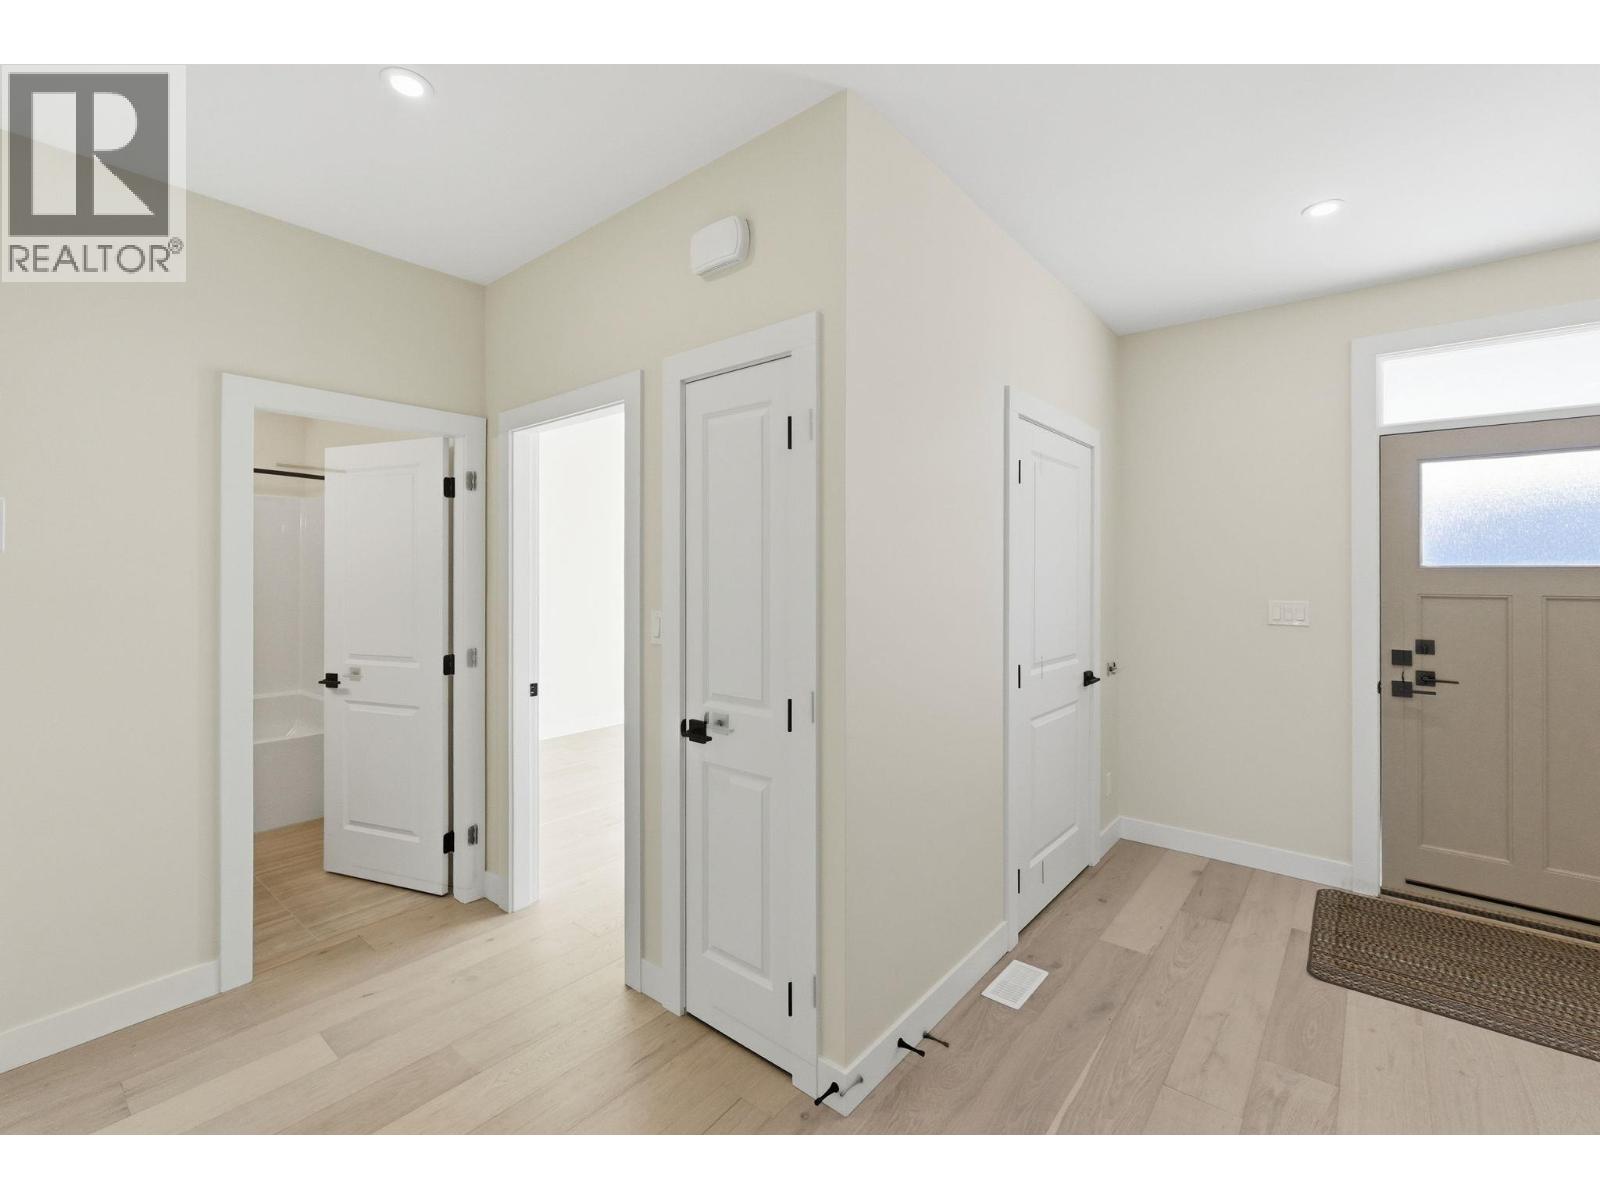
4 Beds
4 Baths
2,448 sqft
C$789,900
6 WOOD DUCK Way, Osoyoos British Columbia, V0H1V5
Price per sqftC$322.67
Built in2025
Property size2,448 sqft
Property typeResidential
Courtesy of Arshan Gill with RE/MAX Realty Solutions
Overview
Active
Listed Apr 1, 2026
Updated Jun 11
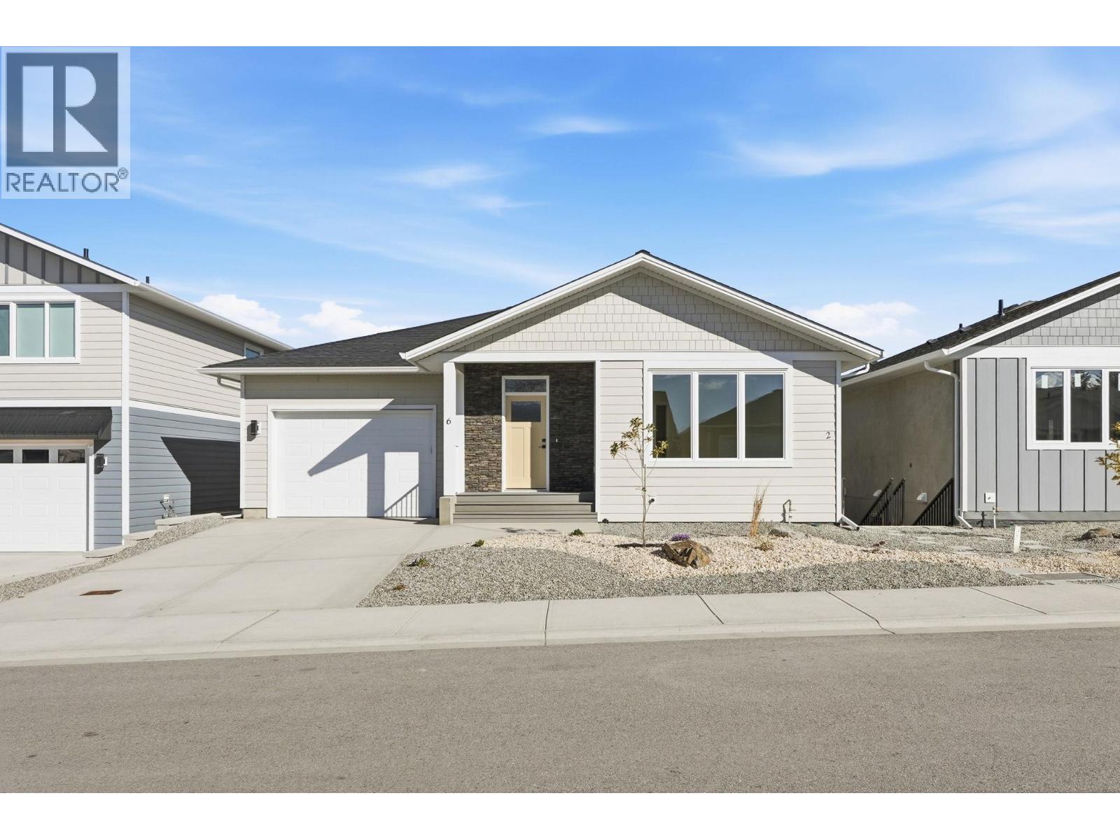
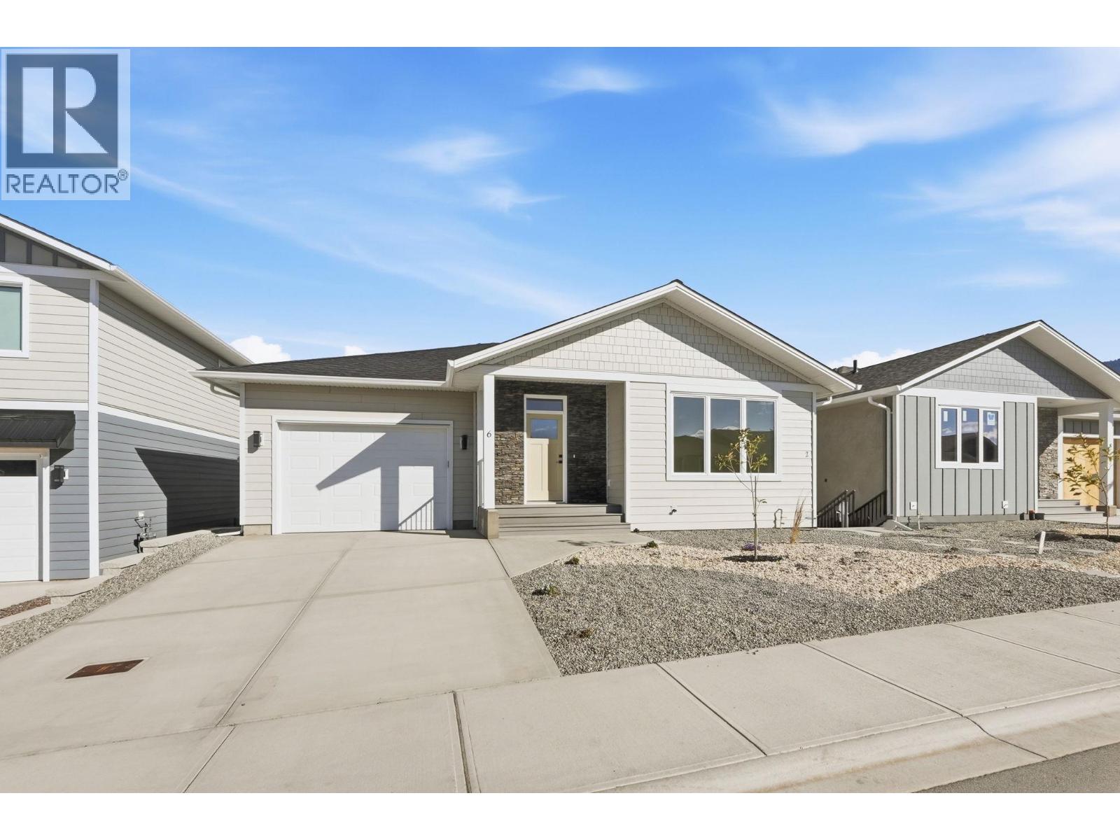
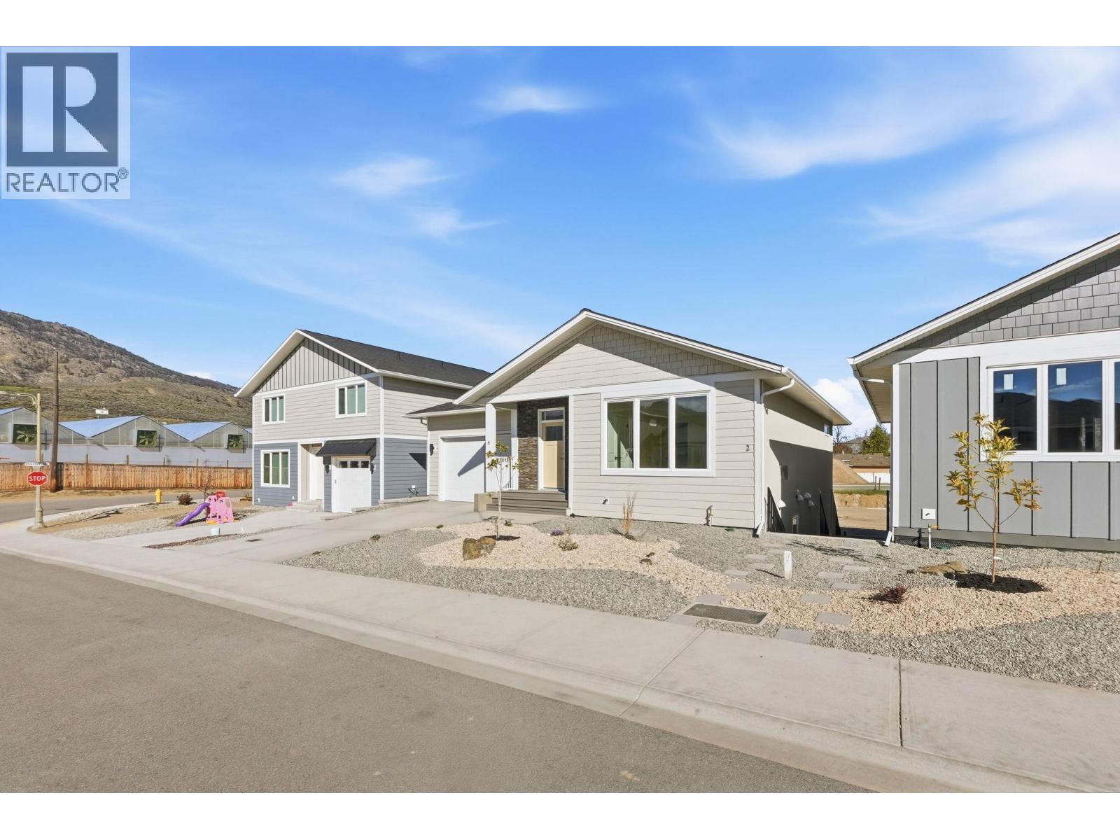
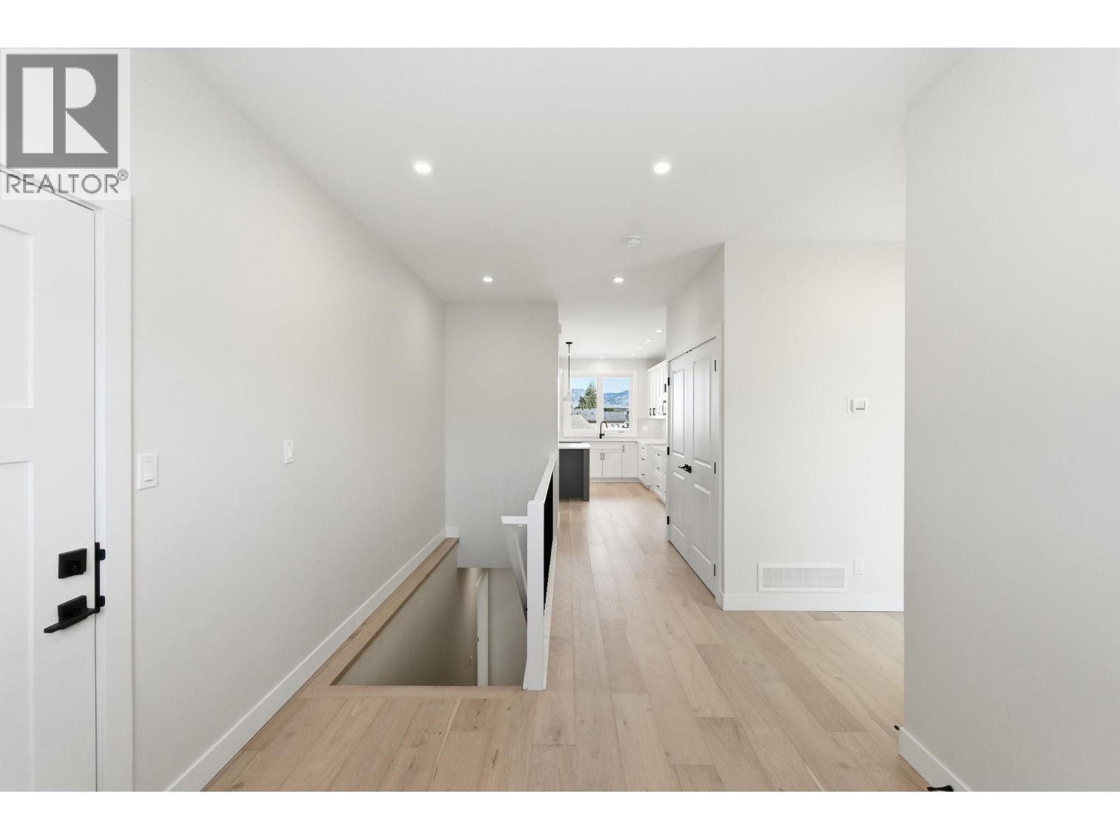
This newly completed 4-bedroom, 4-bathroom residence offers over 2,400 sq.ft. of thoughtfully designed living space, blending modern style with everyday functionality. The well-planned layout is filled with natural light, creating inviting main living areas that are perfect for both relaxed family living and effortless entertaining. Standout feature of this home is self-contained legal suite an exceptional opportunity for generating rental income, accommodating extended family, or enhancing the property’s long-term investment value. Ideally located just minutes from downtown Osoyoos, you’ll enjoy convenient access to top-rated schools, beautiful beaches, premier golf courses, award-winning wineries, and an extensive network of walking and biking trails. This location offers the perfect balance of lifestyle and convenience, allowing you to fully embrace the South Okanagan way of living. Situated in the rapidly growing Meadowlark Subdivision, this home is positioned in one of Osoyoos most desirable new communities for both homeowners and investors alike. With quality construction, built-in income potential, and a prime location, this property stands out in today’s market. To make this opportunity even more attractive, NOW OFFERING a $10,000 BUYER INCENTIVE toward appliances, giving you the flexibility to customize your new home to your taste. Don’t miss your chance to own a versatile, income-generating new build that truly represents modern Osoyoos living at its finest. (id:41202)
Additional information
- MLS® ID
- 10380983
Interior Features
- Bedrooms
- 4
- Bathrooms
- 4
- Cooling
- Yes
- Heating
- Yes
- Basement
- No
Exterior Features
- Lot Size
- 0.09 Acres
Other Property Details
- Garage
- Yes
- Waterfront
- Yes
Courtesy of Arshan Gill with RE/MAX Realty Solutions
The trademarks MLS®, REALTOR®, and the associated logos are owned or controlled by The Canadian Real Estate Association. Used under license. This listing content provided by REALTOR.ca has been licensed by REALTOR® members of The Canadian Real Estate Association
©2026 Canadian Real Estate Association. All rights reserved.
