3 Beds
2 Baths
Contact for Price
333 - 2450 OLD BRONTE ROAD Unit: 333, Oakville ( WM Westmount ) Ontario, L6M5P6
Property typeOther
Courtesy of SUMIT TAGGAR with ROYAL LEPAGE SIGNATURE REALTY
Overview
Active
Listed Oct 7, 2026
Updated 5 days ago
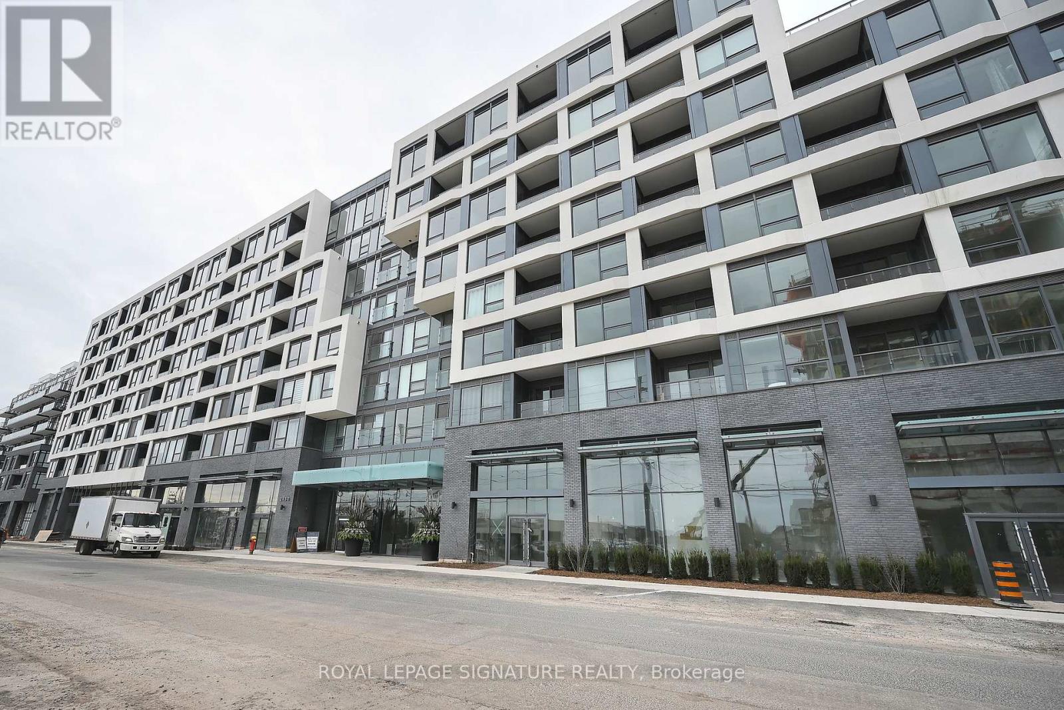
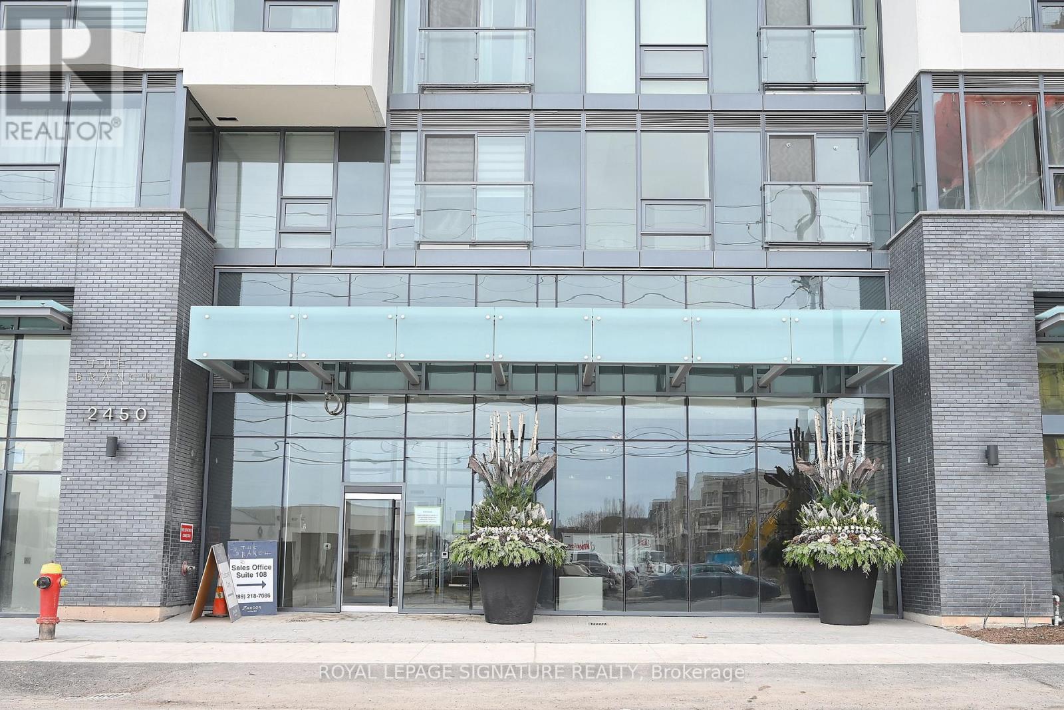
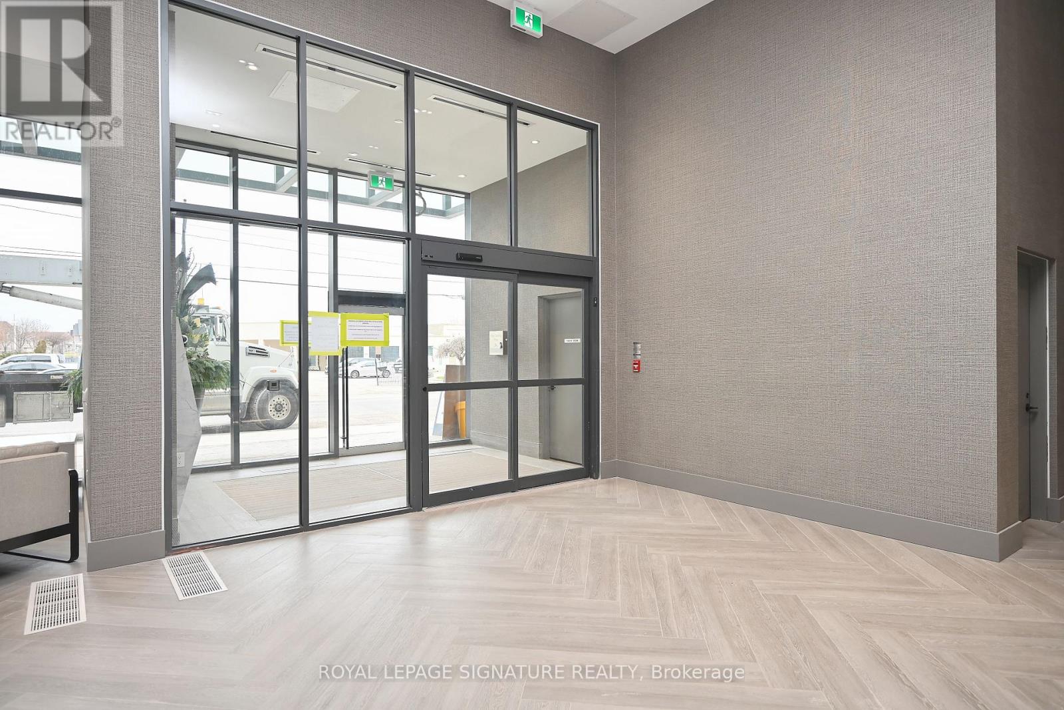
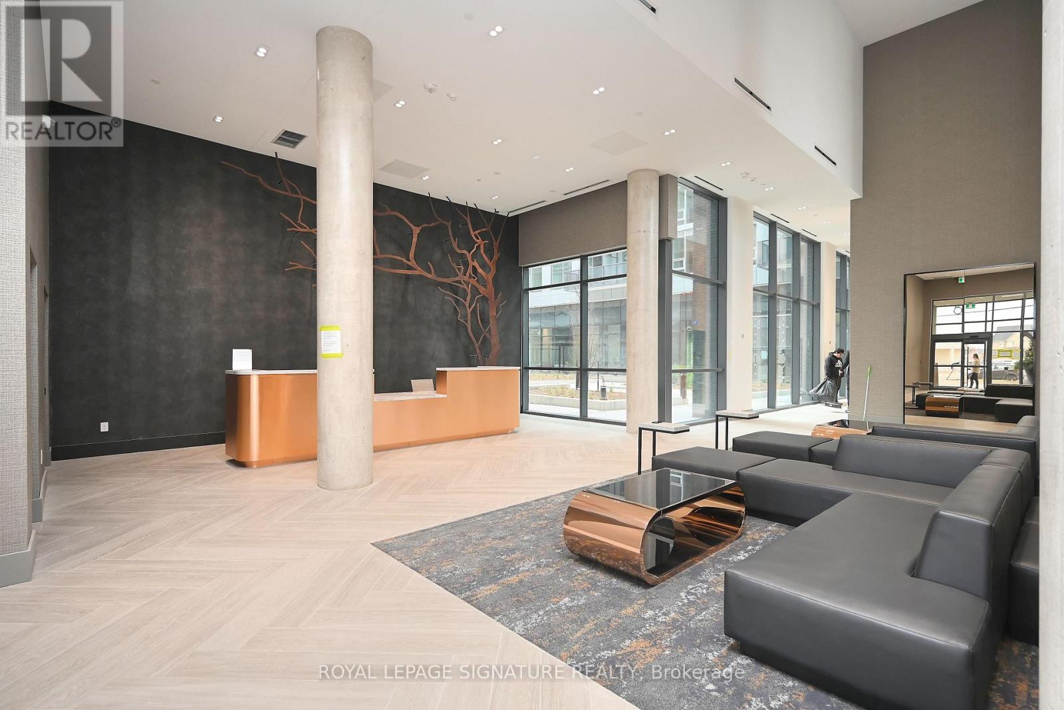
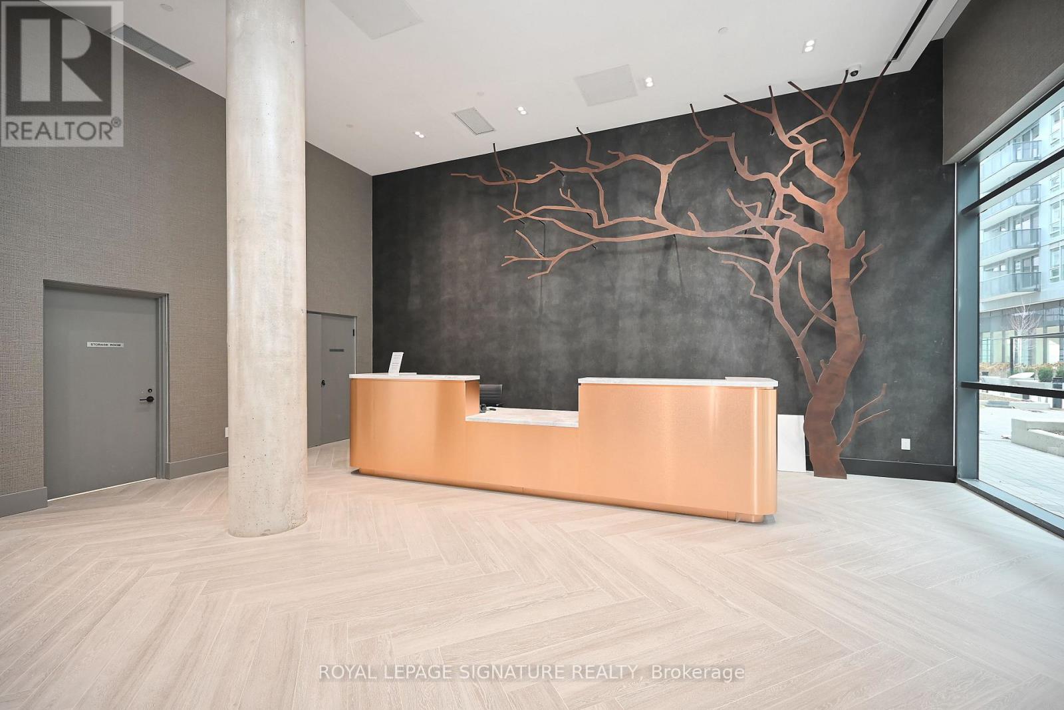
Welcome to The Branch Condos by Zancor Homes, located in one of Oakville's most desirable communities. Suite 333 is the largest model in the building-the sought-after "Juniper" floor plan featuring 936 sq ft of bright, functional living space with a split 2-bedroom plus den, 2-bathroom layout. Rarely offered with TWO exclusive parking spaces and a private storage locker. This upgraded suite showcases high ceilings, floor-to-ceiling windows, and walk-out access to a large private balcony from the open-concept living area. The sleek chef's kitchen is finished with quartz countertops, custom backsplash, built-in premium appliances, and ample cabinet storage. The primary suite features a generous walk-in closet and a 3-piece ensuite with a frameless glass shower. A separate den provides the ideal dedicated work-from-home office setup. A second full bath with a deep soaker tub. High-speed internet is included! Building amenities include 24-hr concierge, indoor pool, sauna, rain room, fully equipped fitness & yoga studio, landscaped courtyard with BBQs, party/media rooms, pet wash station, self-serve car wash, and visitor parking. Steps to Oakville Trafalgar Memorial Hospital, transit, shopping, parks, and quick access to Hwy 407, 403, and the QEW. (id:41202)
Additional information
- MLS® ID
- W13870488
Interior Features
- Bedrooms
- 3
- Bathrooms
- 2
- Cooling
- Yes
- Heating
- Yes
- Basement
- No
Other Property Details
- Lease Term
- Monthly
- Garage
- Yes
Courtesy of SUMIT TAGGAR with ROYAL LEPAGE SIGNATURE REALTY
The trademarks MLS®, REALTOR®, and the associated logos are owned or controlled by The Canadian Real Estate Association. Used under license. This listing content provided by REALTOR.ca has been licensed by REALTOR® members of The Canadian Real Estate Association
©2026 Canadian Real Estate Association. All rights reserved.
