7 Beds
3 Baths
3,296 sqft
C$499,000
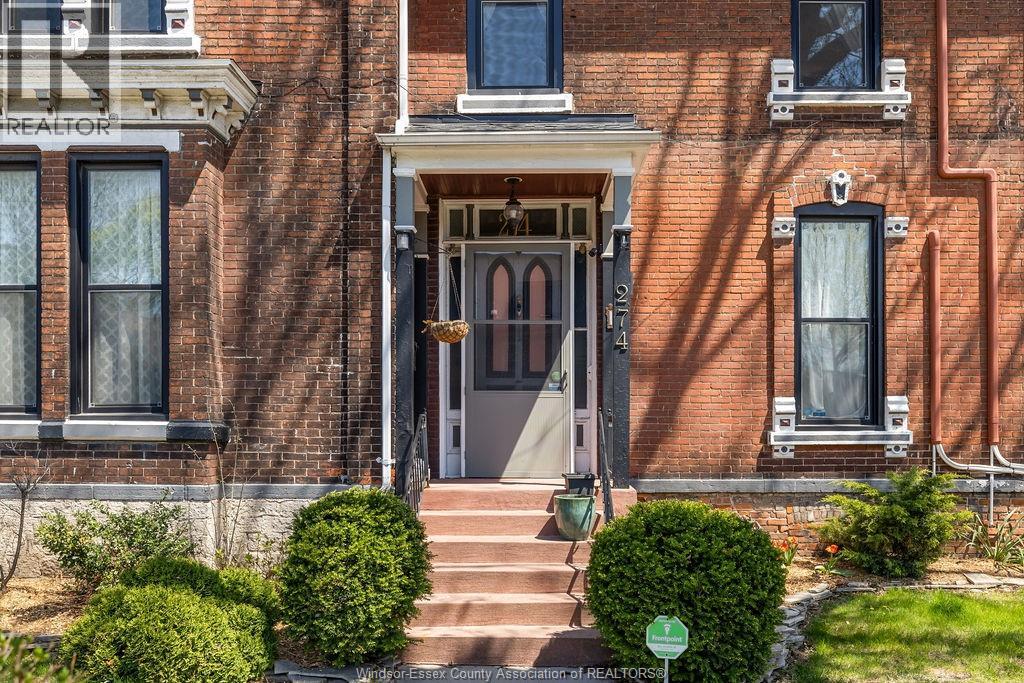
274 CRAWFORD AVENUE, Windsor Ontario, N9A5C2
Price per sqftC$151.40
Built in1869
Property size3,296 sqft
Property typeOther
Courtesy of STEPH PATERSON with DEERBROOK REALTY INC.
Overview
Active
Listed Oct 13, 2026
Updated 4h ago
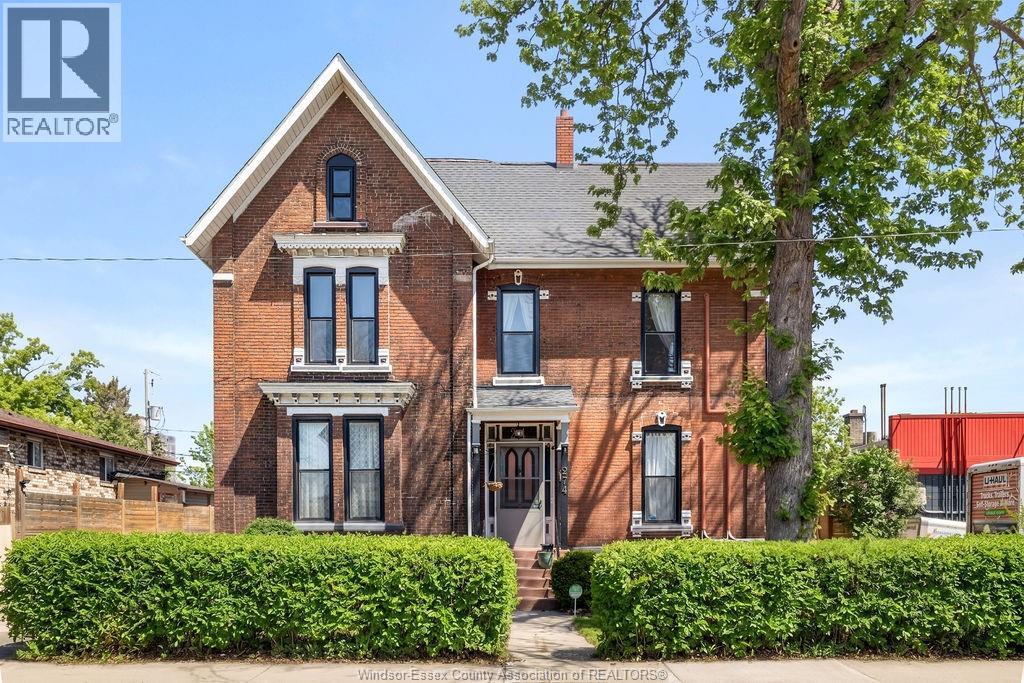
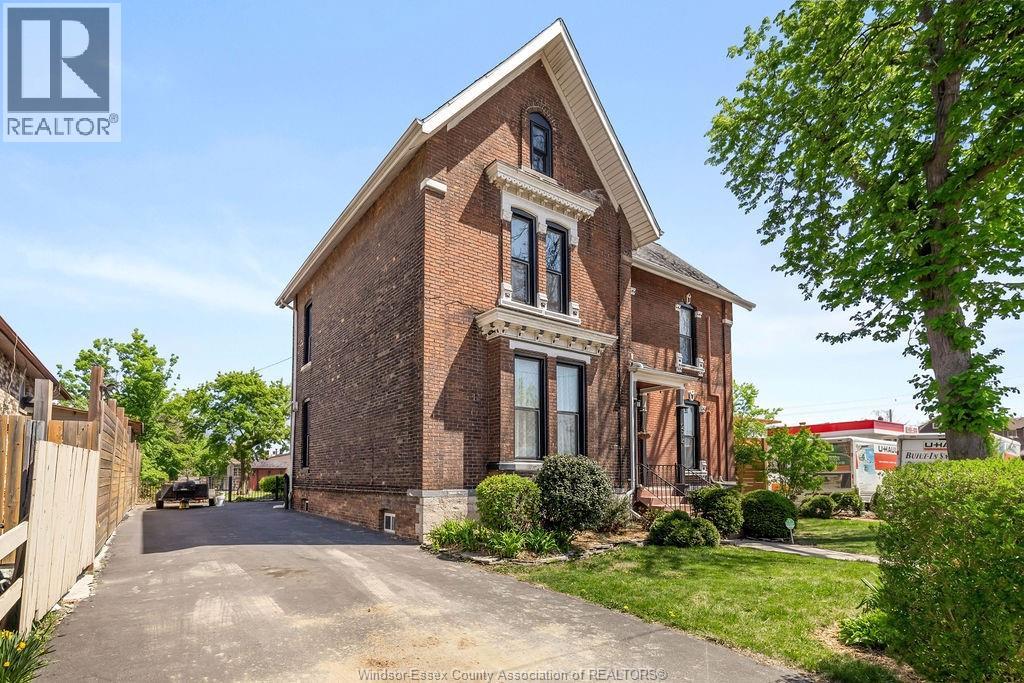
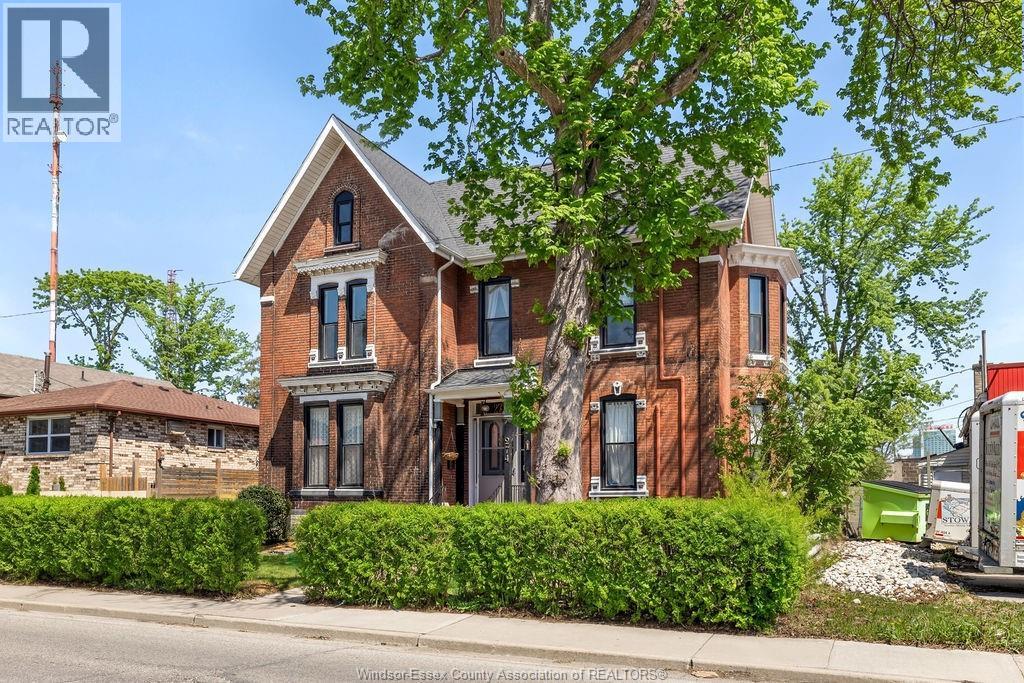
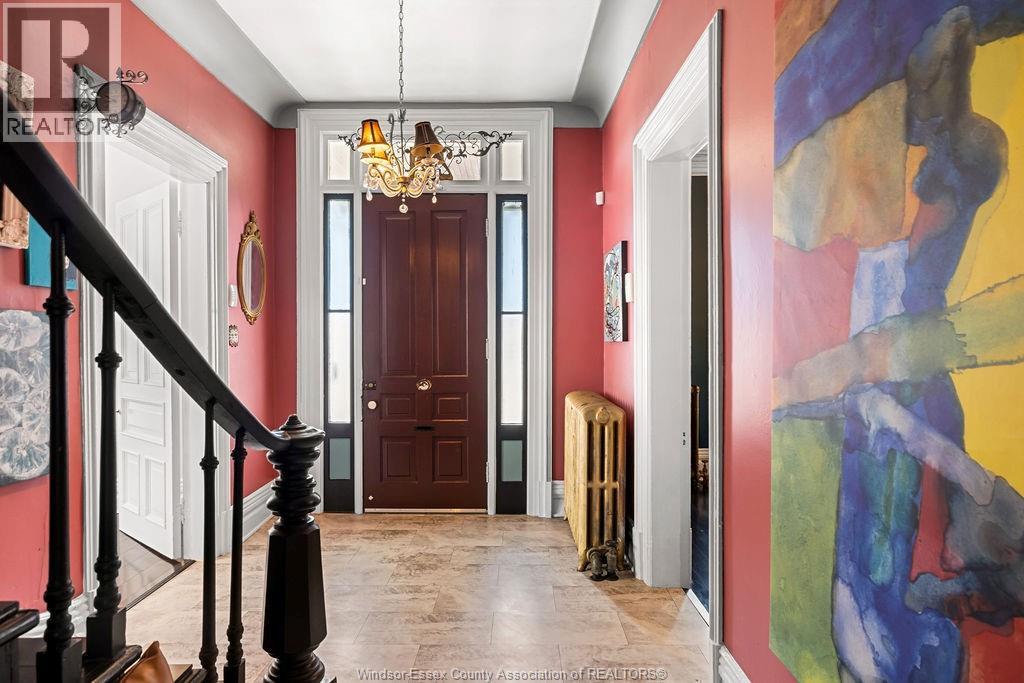
Welcome to the Frank Cleary House, a distinguished 2.5-storey character home designed in the stunning Queen Anne Revival architectural style. Featuring soaring 10-foot ceilings, 6+1 beds, 2.5 baths. The grand formal dining room, framed by exquisite solid wood arched pocket doors, opens gracefully into the piano room with marble fireplace. A second living room offers a relaxed gathering space, while the informal dining area flows into the thoughtfully renovated kitchen. The upper levels offer generous bedroom space, with an unfinished loft that holds exciting potential to add 2 more beds or a studio. The lower level hosts a classic billiards room with wet bar. An attached carriage house/workshop adds even more functional space for hobbies, storage, or future projects. Private backyard includes a charming greenhouse, crafted from the home’s original 19th-century windows, offering a beautiful and sustainable nod to the past. 2026 updates incl. a full bathroom reno + all eaves troughs. (id:41202)
Additional information
- MLS® ID
- 26025118
Interior Features
- Bedrooms
- 7
- Bathrooms
- 3
- Fireplace
- Yes
- Heating
- Yes
- Basement
- No
Other Property Details
- Waterfront
- Yes
Courtesy of STEPH PATERSON with DEERBROOK REALTY INC.
The trademarks MLS®, REALTOR®, and the associated logos are owned or controlled by The Canadian Real Estate Association. Used under license. This listing content provided by REALTOR.ca has been licensed by REALTOR® members of The Canadian Real Estate Association
©2026 Canadian Real Estate Association. All rights reserved.
