3 Beds
4 Baths
1,612 sqft
C$575,000
178 Sunrise Road SW, Medicine Hat Alberta, T1B4S1
Price per sqftC$356.70
Built in2003
Property size1,612 sqft
Property typeOther
Courtesy of DEVON FELESKY with RE/MAX MEDALTA REAL ESTATE
Overview
Active
Listed Oct 15, 2026
Updated 2 days ago
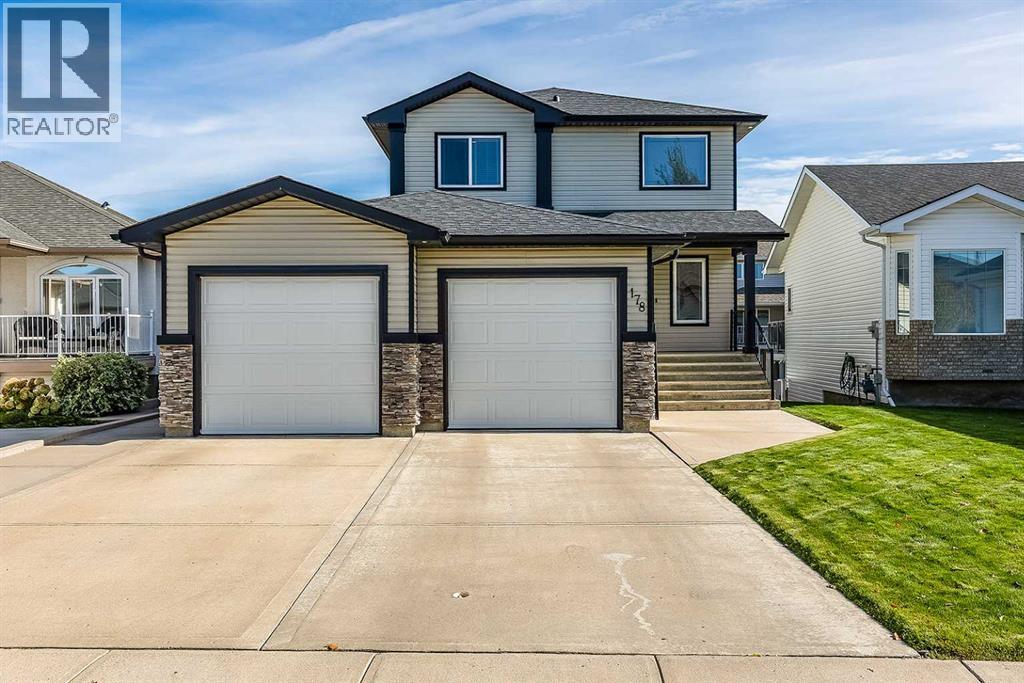
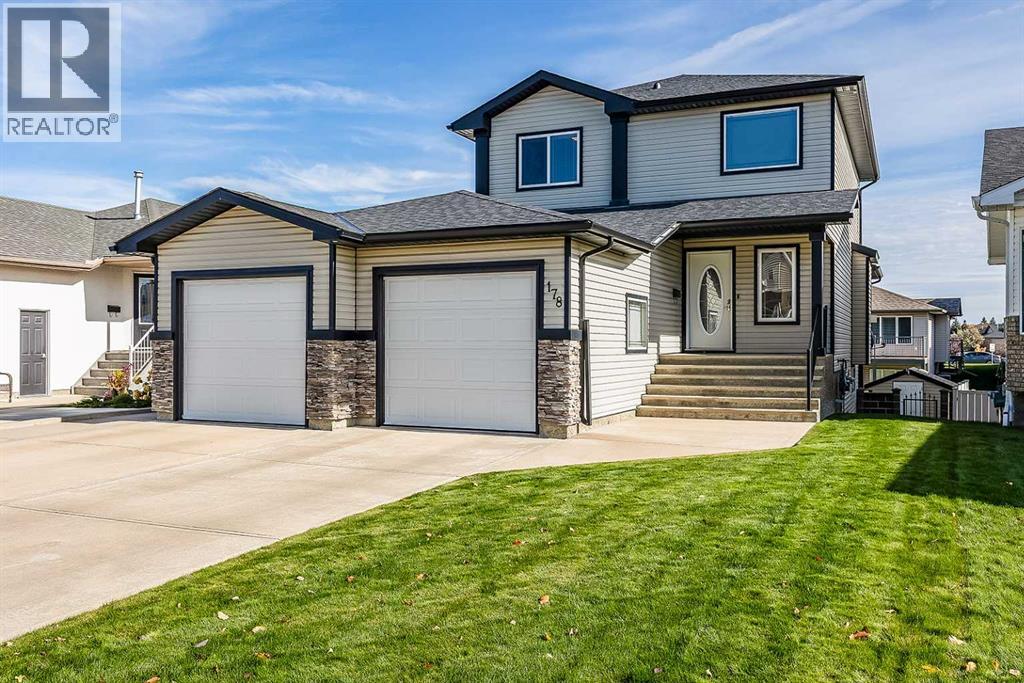
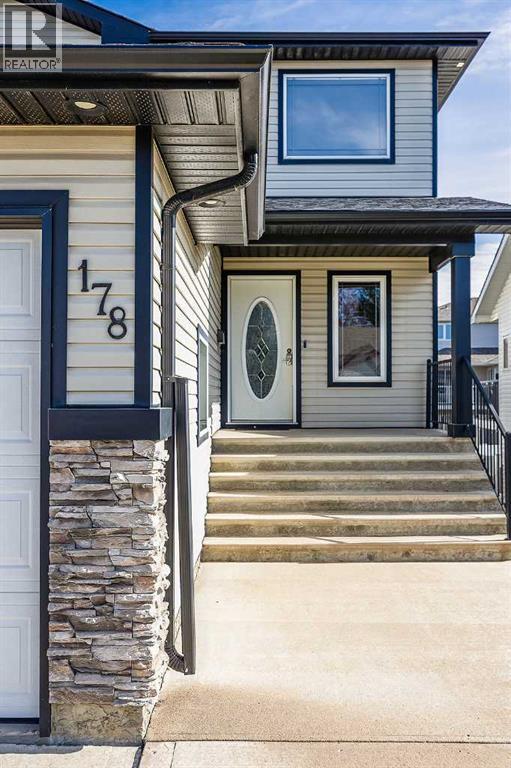
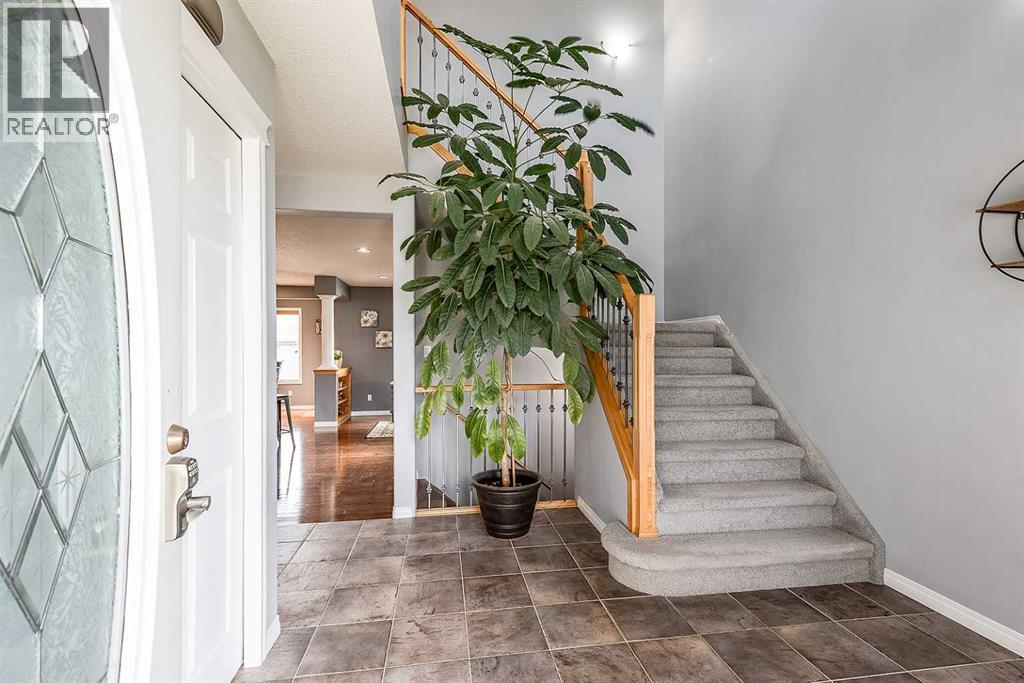
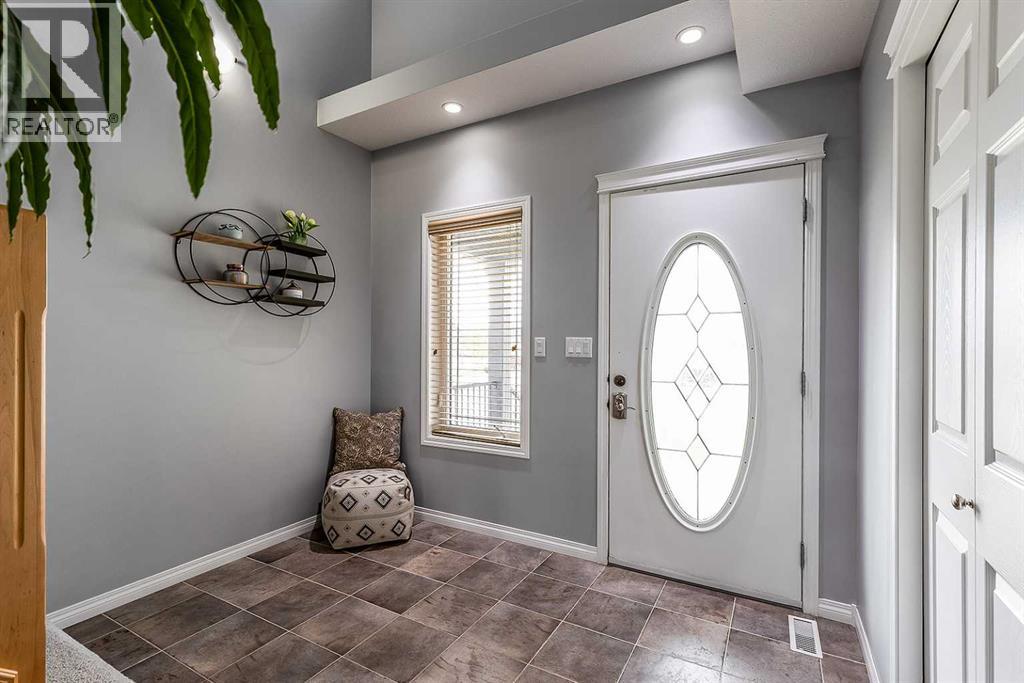
178 Sunrise Rd SW – Beautifully Maintained Walkout Two-Storey!Pride of ownership shines throughout this beautifully cared-for two-storey home in a desirable Southridge location! Offering a family-friendly layout, inviting living spaces, and a walkout basement, this home is sure to impress. The spacious entrance welcomes you into an open-concept main floor featuring a gorgeous kitchen with an abundance of maple cabinetry, a corner pantry, and an eat-at centre island. The generous dining area offers access to the covered deck, while the lovely living room is the perfect place to unwind beside the stunning stone fireplace. A convenient two-piece powder room, main floor laundry, and direct access to the heated attached double garage complete this level. Upstairs, you'll find three bedrooms, including a spacious primary suite and a four-piece ensuite featuring a relaxing jetted tub. A second four-piece bathroom serves the additional bedrooms. The walkout basement offers a huge family room complete with a wet bar and direct access to the fully fenced and landscaped backyard. Enjoy the added convenience of underground sprinklers, a storage shed, and wiring for a hot tub. Meticulously maintained and clearly loved, this wonderful home offers the space, comfort, and features your family will appreciate for years to come! (id:41202)
Additional information
- MLS® ID
- A2352363
Interior Features
- Bedrooms
- 3
- Bathrooms
- 4
- Fireplace
- Yes
- Cooling
- Yes
- Heating
- Yes
- Basement
- Yes
Exterior Features
- Lot Size
- 0.12 Acres
Other Property Details
- Taxes
- $4,518
- Tax Frequency
- Annually
- Garage
- Yes
Courtesy of DEVON FELESKY with RE/MAX MEDALTA REAL ESTATE
The trademarks MLS®, REALTOR®, and the associated logos are owned or controlled by The Canadian Real Estate Association. Used under license. This listing content provided by REALTOR.ca has been licensed by REALTOR® members of The Canadian Real Estate Association
©2026 Canadian Real Estate Association. All rights reserved.
