5 Beds
4 Baths
2,317 sqft
C$389,900
12 Bellevue Crescent, St John's Newfoundland & Labrador, A1E5T6
Price per sqftC$168.28
Built in1989
Property size2,317 sqft
Property typeResidential
Courtesy of Jay Haynes with BlueKey Realty Inc.
Overview
Active
Listed Mar 26, 2026
Updated Mar 30
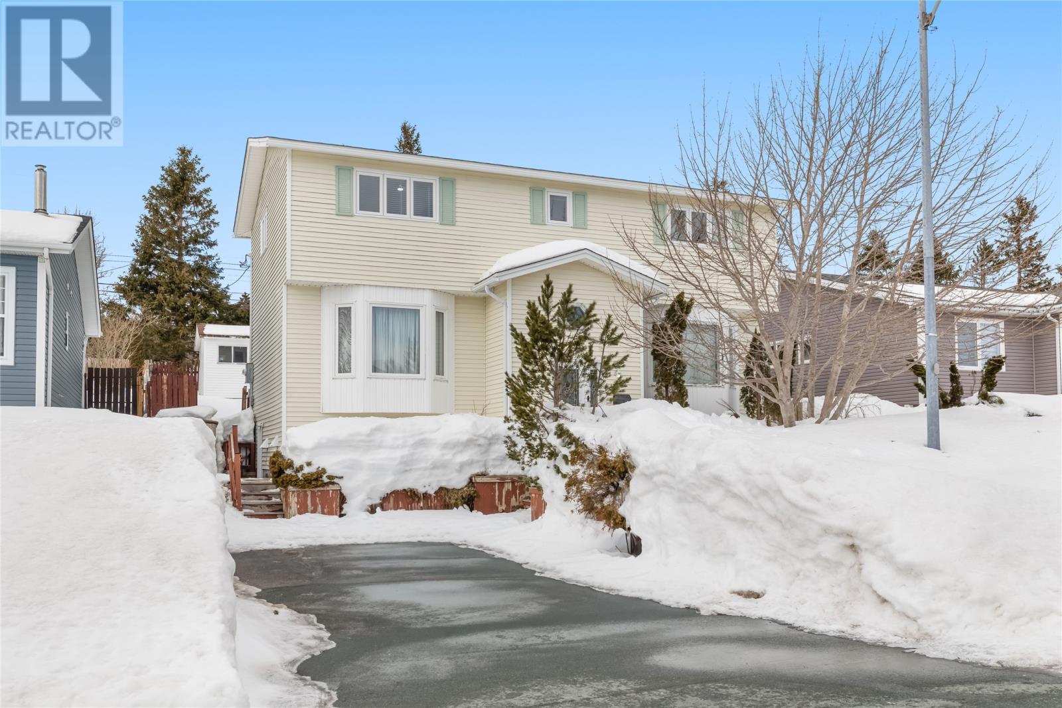
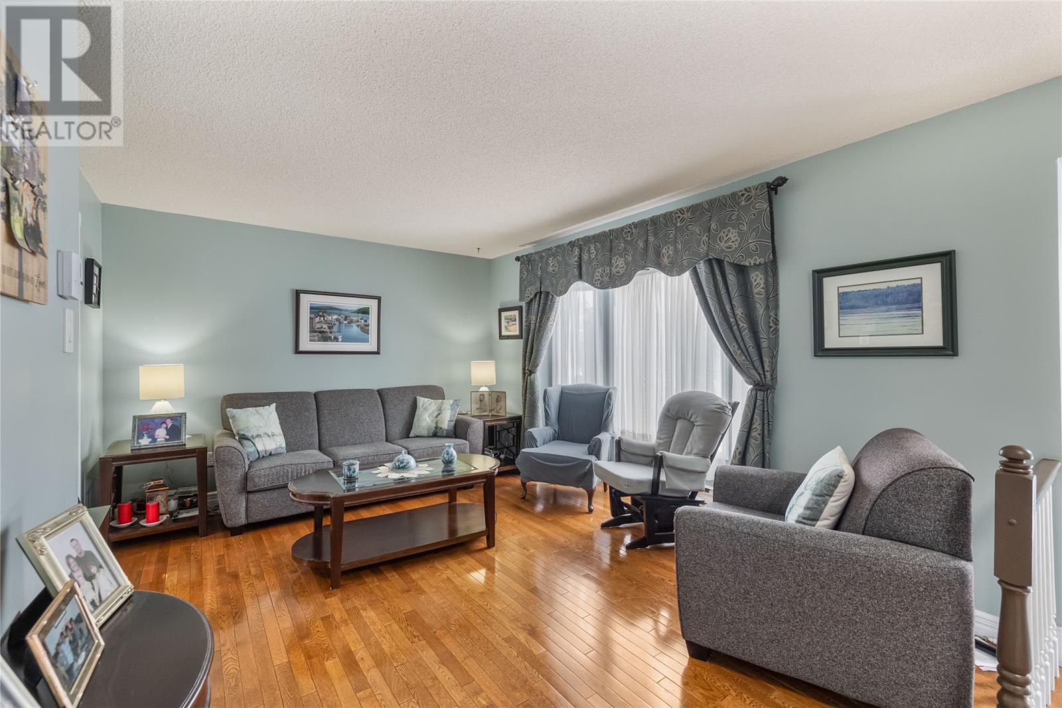
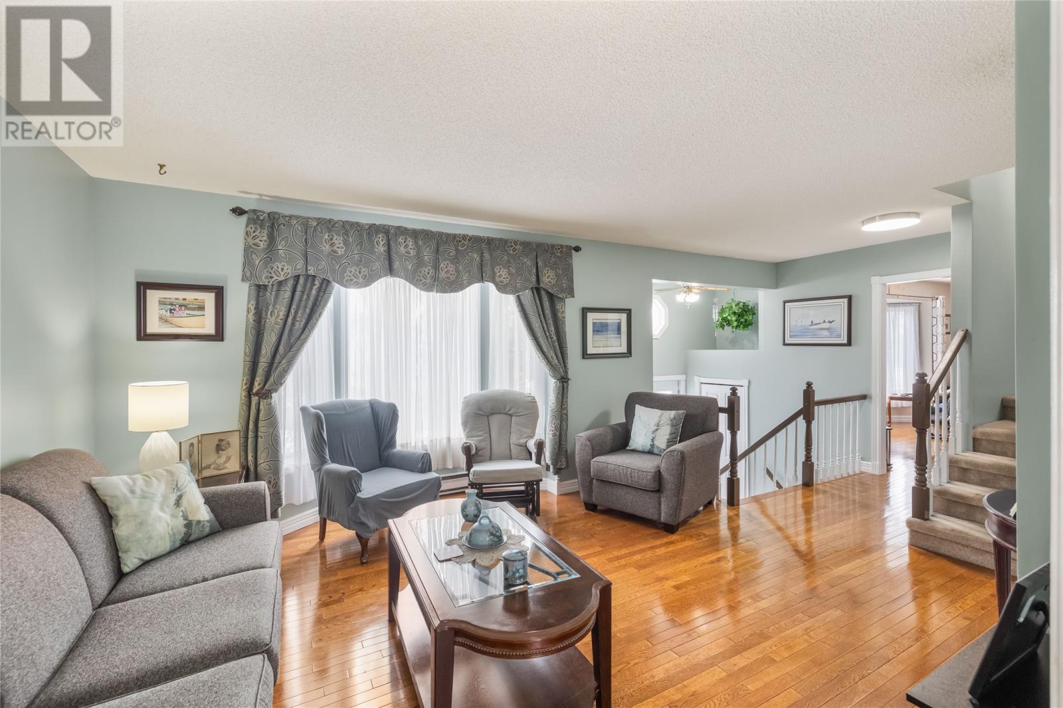
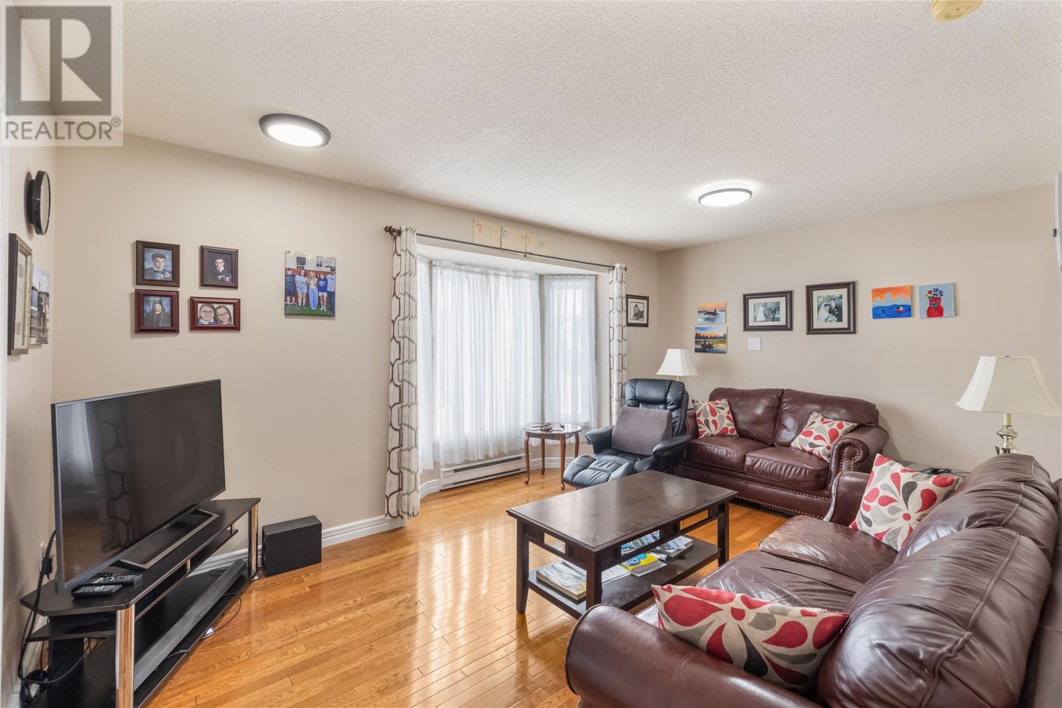
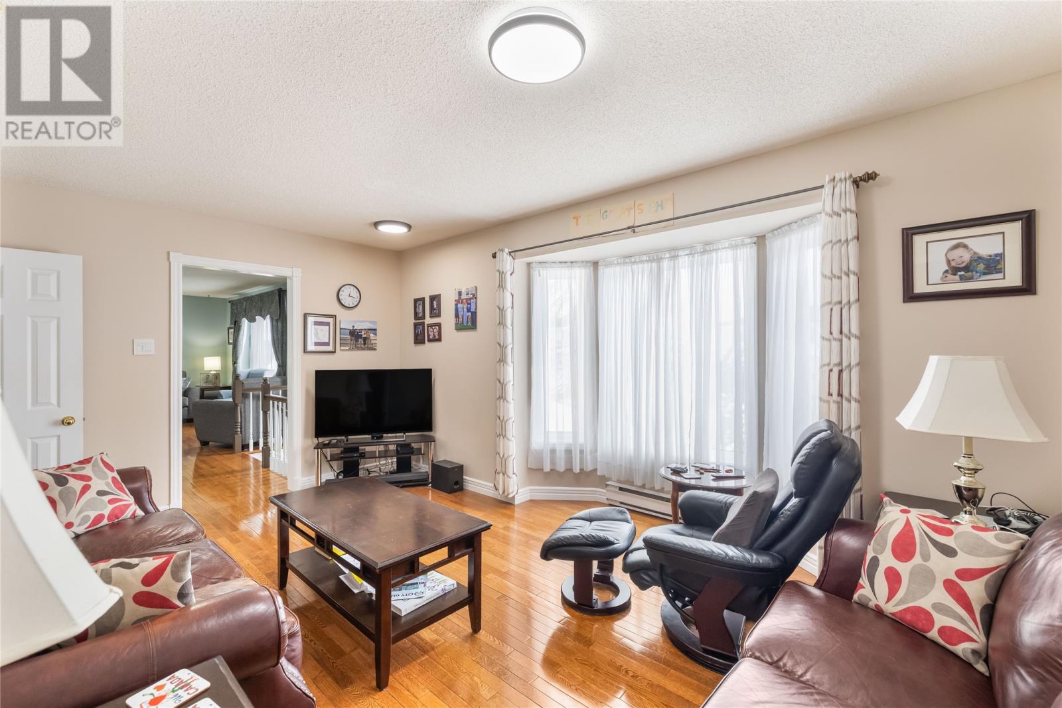
Welcome to 12 Bellevue Crescent, an incredible 2-apartment home offering exceptional space and flexibility for families or investors alike. The main unit features four spacious bedrooms plus a large rec room that could easily function as a fifth bedroom if needed, providing plenty of options for growing families or those needing extra space. Enjoy both a family room and a living room, giving everyone room to relax, entertain, or simply enjoy their own space. The home offers a well-laid-out kitchen along with a separate dining room that is perfect for family meals and gatherings. The primary bedroom is generously sized and includes a convenient en-suite bathroom, while the home is filled with big bright windows that allow natural light to pour in throughout the day. Electric heat provides comfort and efficiency, and the recently renovated half bath on the main floor adds a modern touch. Upstairs you will find two full bathrooms, including the en-suite. The basement features a one-bedroom, one-bath apartment currently rented to a long-term tenant of over 20 years, providing steady income potential. Outside, the backyard is a wonderful space to relax and enjoy warm summer days with no neighbors behind you, offering added privacy. Shingles were replaced in 2024, and the home has also seen recent updates including all new light fixtures and switches, making this a fantastic opportunity in a great location. (id:41202)
Additional information
- MLS® ID
- 1295583
Interior Features
- Bedrooms
- 5
- Bathrooms
- 4
- Heating
- Yes
- Basement
- No
Courtesy of Jay Haynes with BlueKey Realty Inc.
The trademarks MLS®, REALTOR®, and the associated logos are owned or controlled by The Canadian Real Estate Association. Used under license. This listing content provided by REALTOR.ca has been licensed by REALTOR® members of The Canadian Real Estate Association
©2026 Canadian Real Estate Association. All rights reserved.
