4 Beds
2 Baths
1,158 sqft
C$679,976
16 Dalroy Crescent NW, Calgary Alberta, T3A1G3
Price per sqftC$587.20
Built in1968
Property size1,158 sqft
Property typeOther
Courtesy of Deric A. Burton with Real Broker
Overview
Active
Listed Aug 8, 2026
Updated 23 min ago
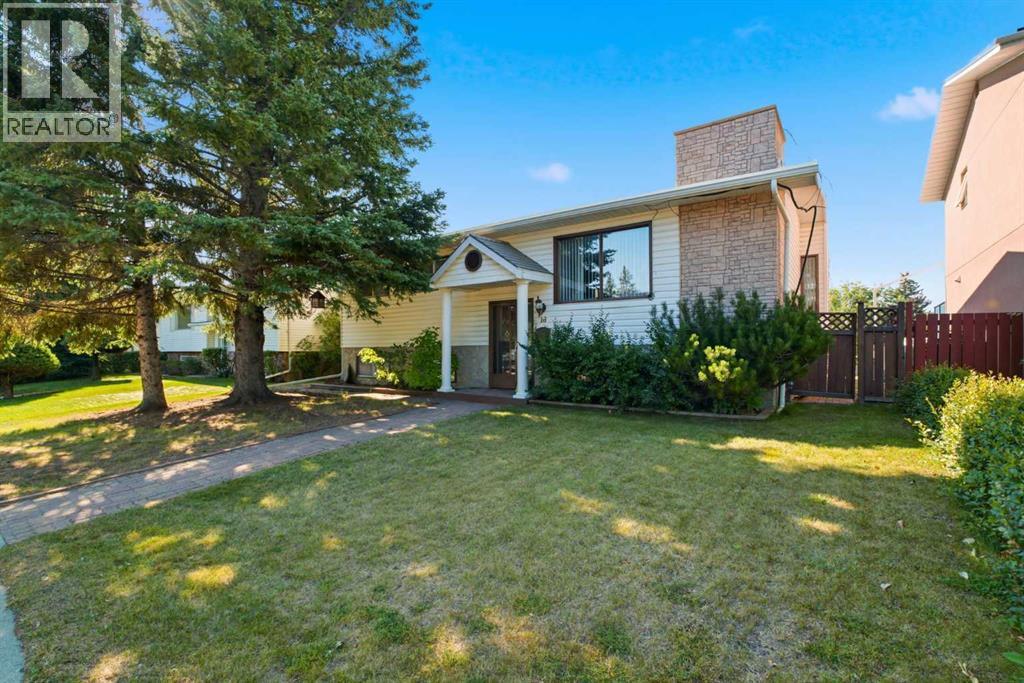
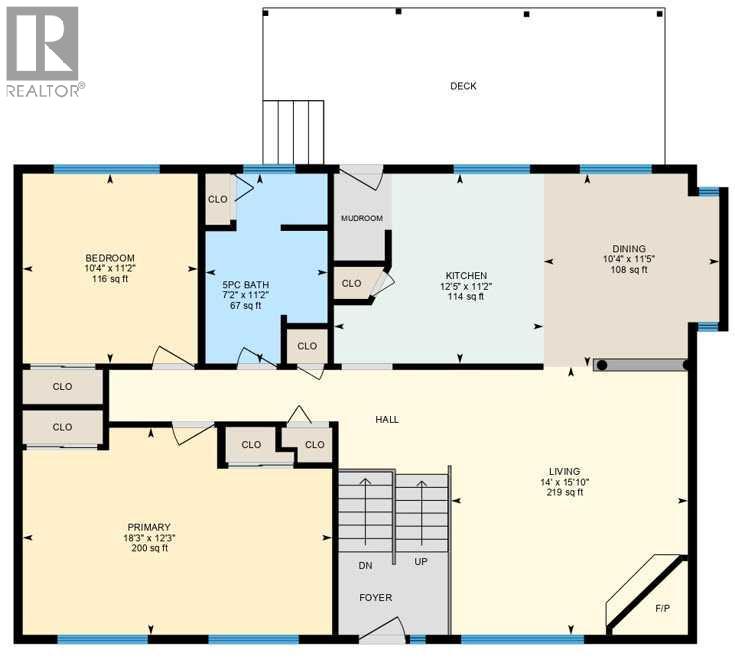
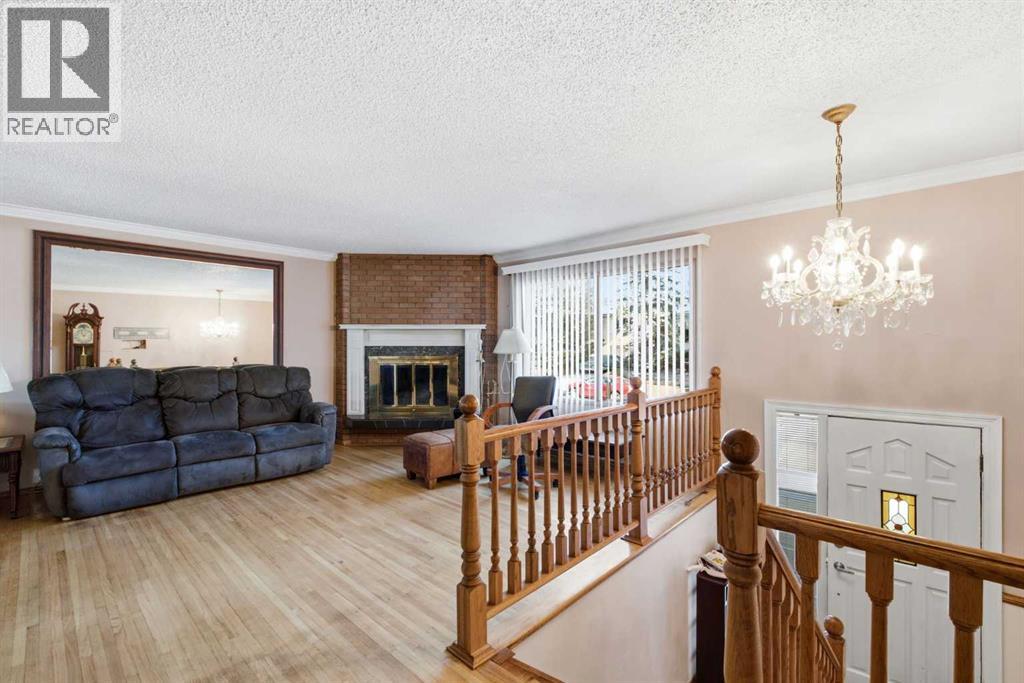
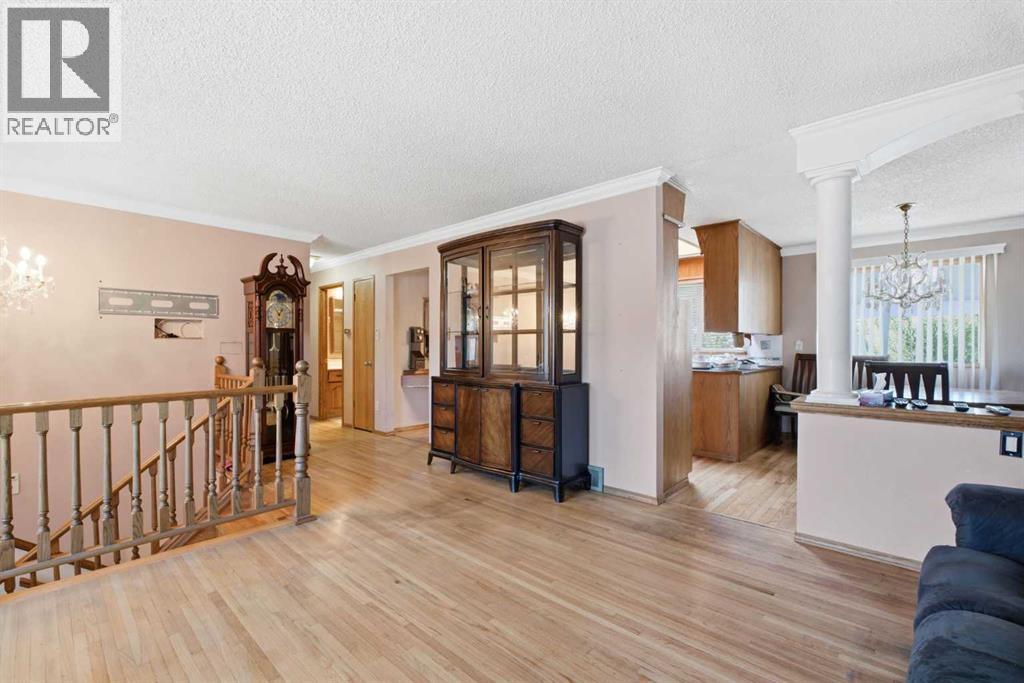
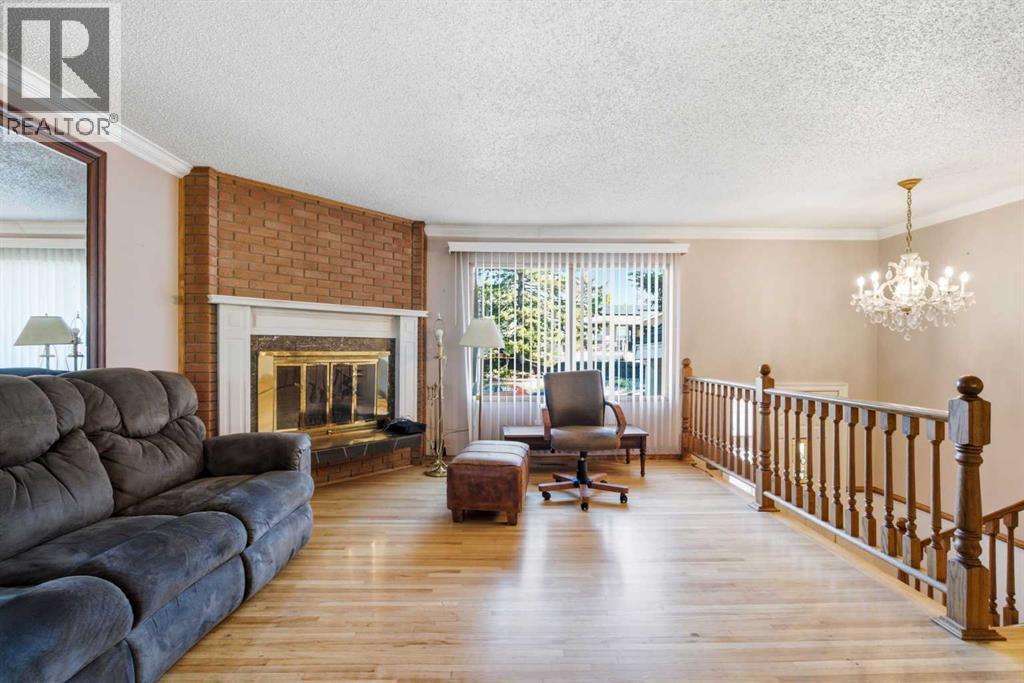
16 Dalroy Crescent NW | Tucked Away On A Quiet Cul-De-Sac | Bright & Spacious Bi-Level Home Offers Excellent Space, Convenience, & Flexibility | Originally Designed As A Three-Bedroom Layout, Owners Have Converted Two Bedrooms To Create An Exceptionally Large Primary Bedroom With Double Closets | Main Bathroom Features Five Pieces, Including Dual Sinks | The Living Room Is Highlighted By A Corner, Brick-Faced Fireplace & Hardwood Floors | While The Kitchen Includes A New Skylight & Access To A Covered Deck, Ideal For Outdoor Enjoyment & BBQ Time With Family & Friends | New Roof On Both The Home & Garage In 2024 | The Fully Developed Basement Offers Two Additional Bedrooms, A Three-Piece Bathroom, A Recreation/Games Room, & A Convenient Separate Entrance To The Backyard | Enjoy An Outstanding Location Within Walking Distance Of Calgary Co-Op, Canadian Tire, Northland Mall, Safeway, & Dalhosuie LRT Station | Excellent Schools Including Sir Winston Churchill High School, St. Francis High School, St. Dominic Fine Arts School | Easy Access To Market Mall, Alberta Childrens Hospital, Foothills Medical Centre, University Of Calgary, & Downtown | Shaganappi Trail, Crowchild Trail, & John Laurie Boulevard Completes This Well-Connected Northwest Calgary Home. (id:41202)
Additional information
- MLS® ID
- A2335673
Interior Features
- Bedrooms
- 4
- Bathrooms
- 2
- Fireplace
- Yes
- Heating
- Yes
- Basement
- Yes
Exterior Features
- Lot Size
- 0.13 Acres
Other Property Details
- Taxes
- $4,714
- Tax Frequency
- Annually
- Garage
- Yes
Courtesy of Deric A. Burton with Real Broker
The trademarks MLS®, REALTOR®, and the associated logos are owned or controlled by The Canadian Real Estate Association. Used under license. This listing content provided by REALTOR.ca has been licensed by REALTOR® members of The Canadian Real Estate Association
©2026 Canadian Real Estate Association. All rights reserved.
