4 Beds
1 Bath
914 sqft
C$379,900
120 Kentwood Drive, Red Deer Alberta, T4P0A5
Price per sqftC$415.65
Built in2006
Property size914 sqft
Property typeOther
Courtesy of Jay McDouall with Century 21 Advantage
Overview
Active
Listed Sep 5, 2026
Updated 3 days ago
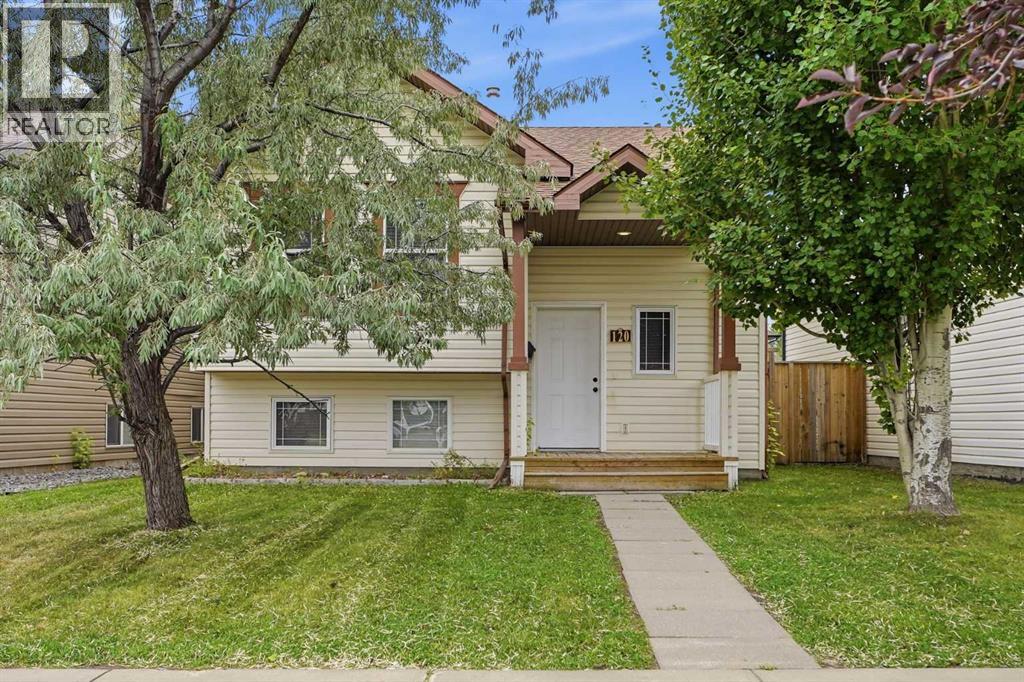
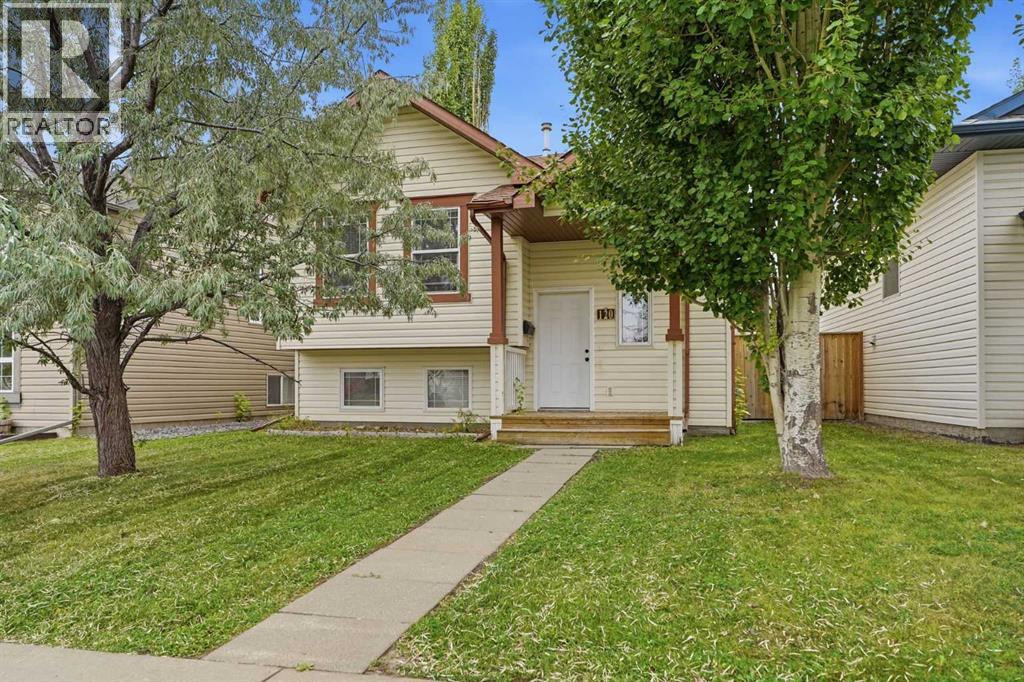
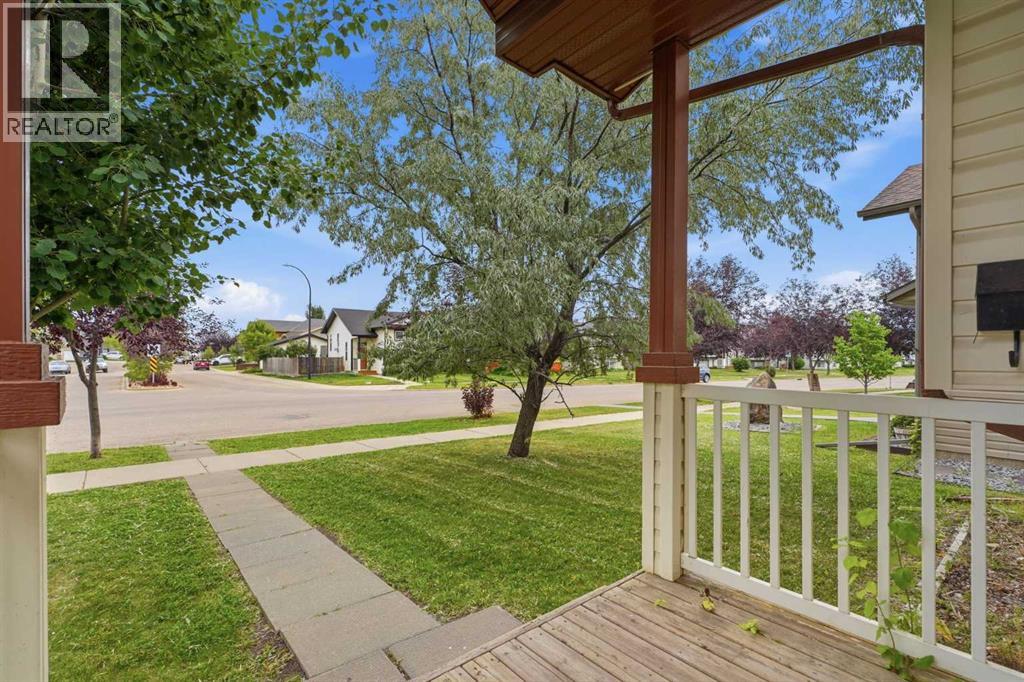
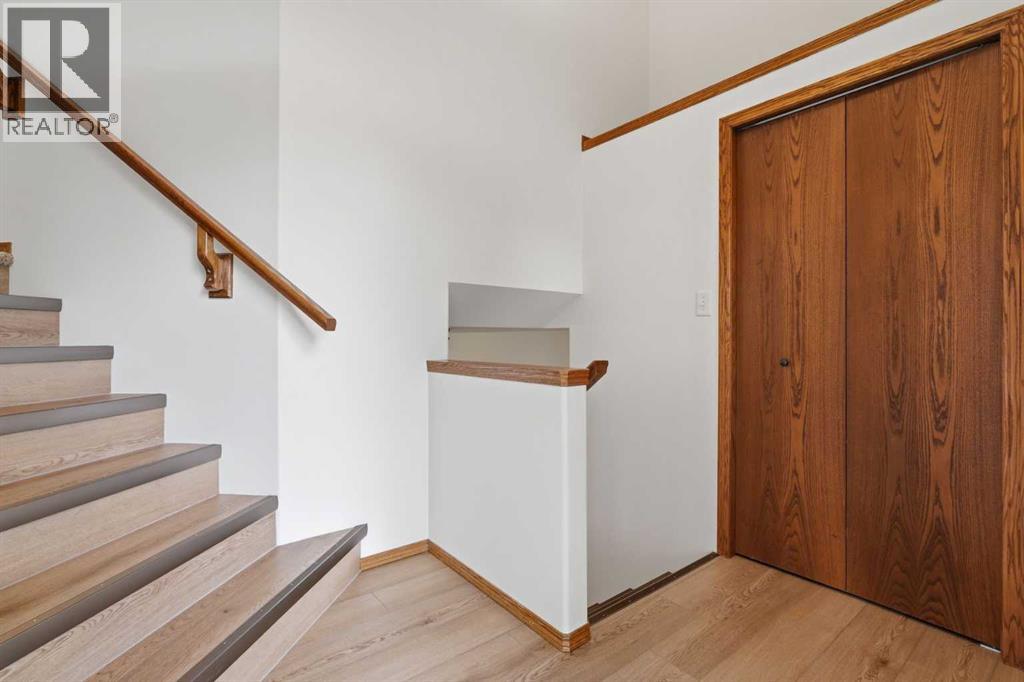
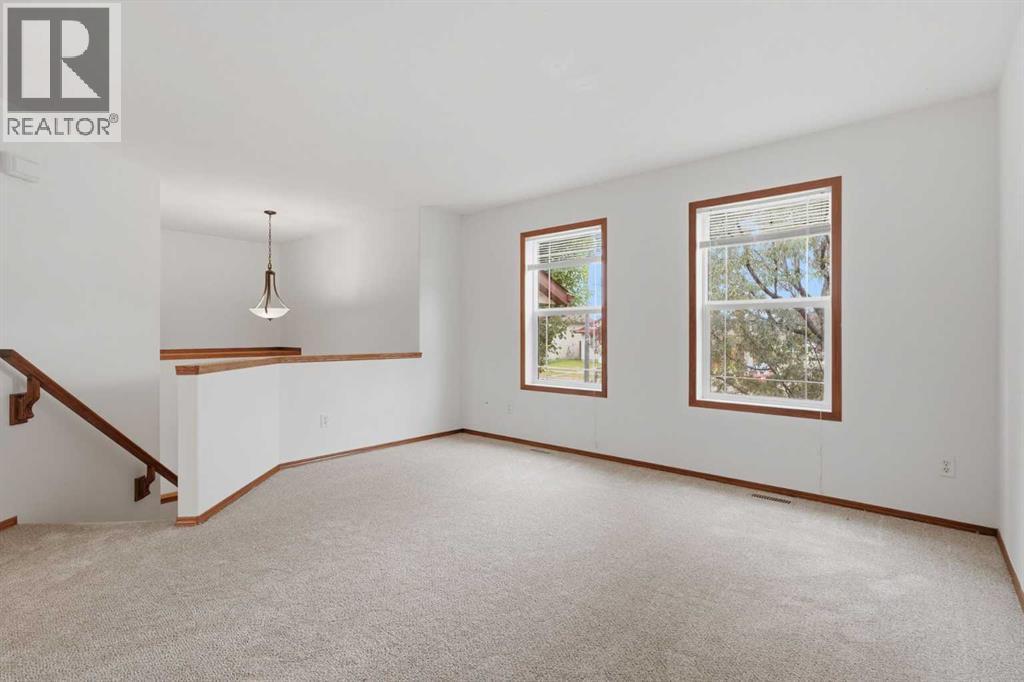
Welcome home to Kingsgate! This fully finished bi-level delivers 1,714 square feet of beautifully updated living space and immediate possession — the kind of move-in ready opportunity buyers dream of. Fresh paint, new carpet, and new vinyl plank flooring give this 4-bedroom, 2-bathroom home a crisp, modern feel from the moment you walk in, while a freshly precleaned furnace adds even more peace of mind. The main floor is flooded with natural light from large southwest-facing dining room windows, anchored by a kitchen featuring a brand new stainless steel appliance package and pantry space, and a 4-piece bathroom — with a rear deck just steps away, ready for summer BBQs and evening entertaining. Downstairs, oversized windows keep the raised-foundation basement bright and inviting, where a spacious rec room offers room to spread out alongside two massive bedrooms and a second full 4-piece bathroom — ideal for guests, a home office, or extra living space. Outside, enjoy a fully landscaped and fenced backyard with back alley access and a parking pad for extra off-lane parking. With a new roof and new washer and dryer, this home is truly turn-key, and all appliance warranties will transfer to the buyer at closing. Just steps from a park and a block from the newly built St. Lorenzo Ruiz Middle School, with quick access to Hwy 2 and 11A, this is Kingsgate living at its very best — book your showing today! (id:41202)
Additional information
- MLS® ID
- A2342509
Interior Features
- Bedrooms
- 4
- Bathrooms
- 1
- Heating
- Yes
- Basement
- Yes
Exterior Features
- Lot Size
- 0.1 Acres
Other Property Details
- Taxes
- $3,288
- Tax Frequency
- Annually
Courtesy of Jay McDouall with Century 21 Advantage
The trademarks MLS®, REALTOR®, and the associated logos are owned or controlled by The Canadian Real Estate Association. Used under license. This listing content provided by REALTOR.ca has been licensed by REALTOR® members of The Canadian Real Estate Association
©2026 Canadian Real Estate Association. All rights reserved.
