5 Beds
4 Baths
2,520 sqft
C$659,900
Lot 1018B Yardbury Drive, Halifax Nova Scotia, B3R0C5
Price per sqftC$261.87
Property size2,520 sqft
Property typeOther
Courtesy of Yasser Khalaf with RE/MAX Nova (Halifax)
Overview
Active
Listed Oct 16, 2026
Updated 8h ago
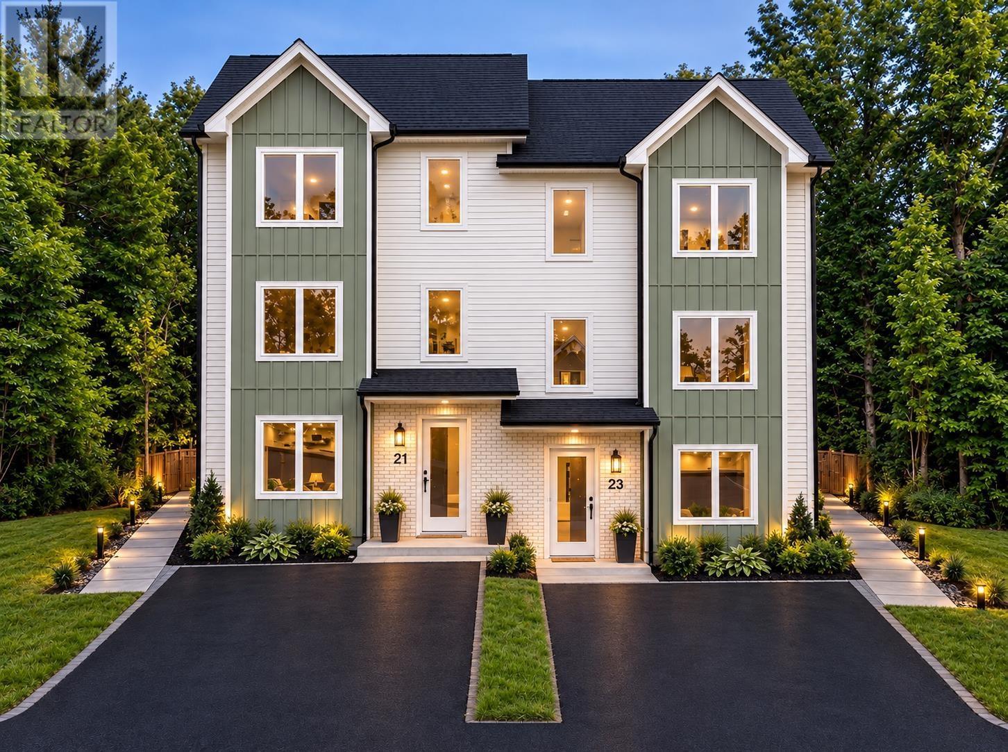
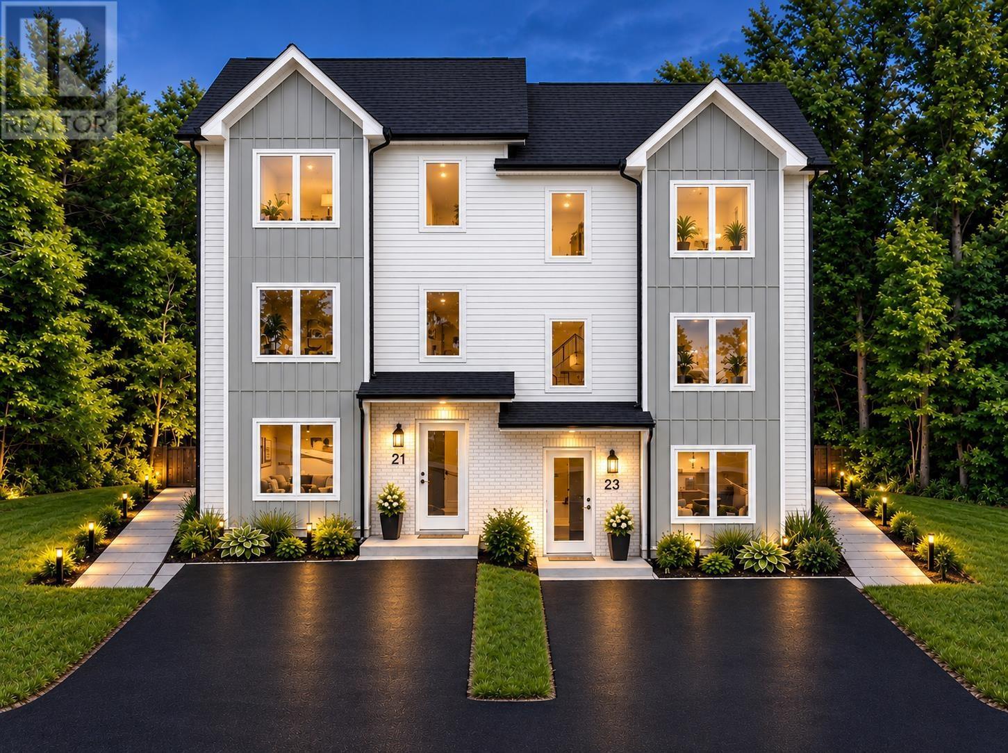
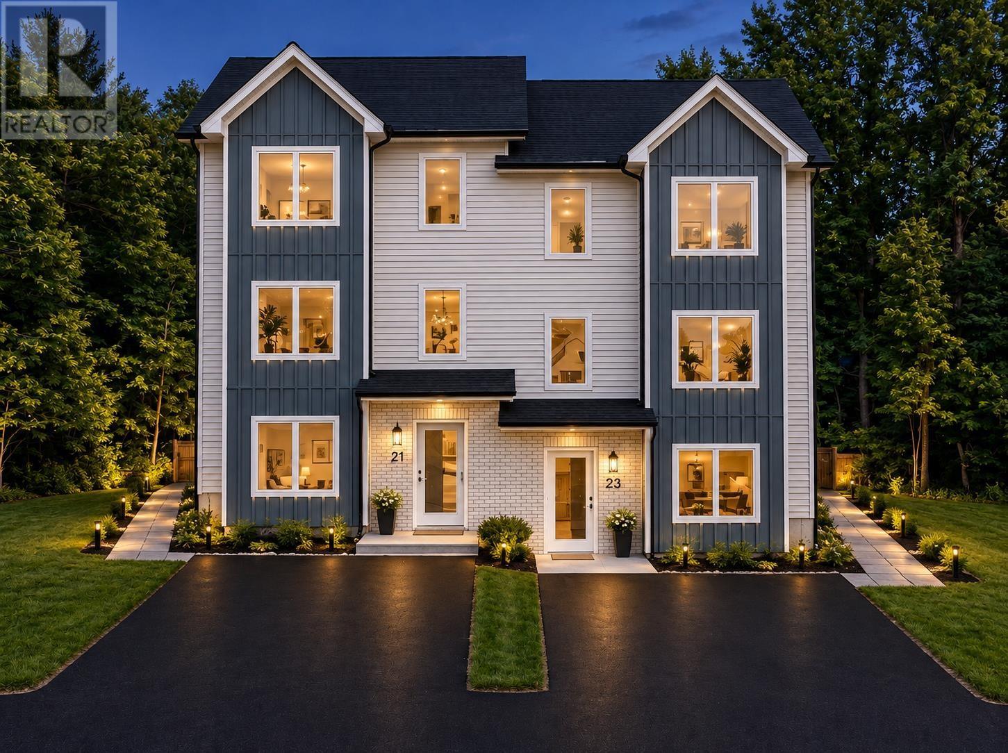
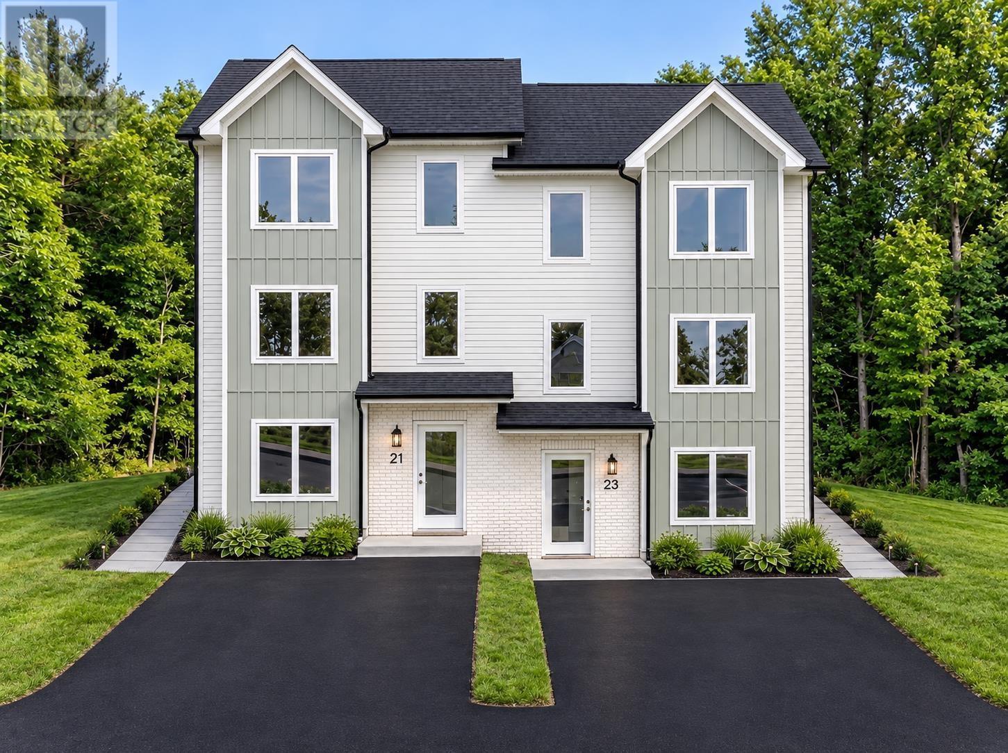
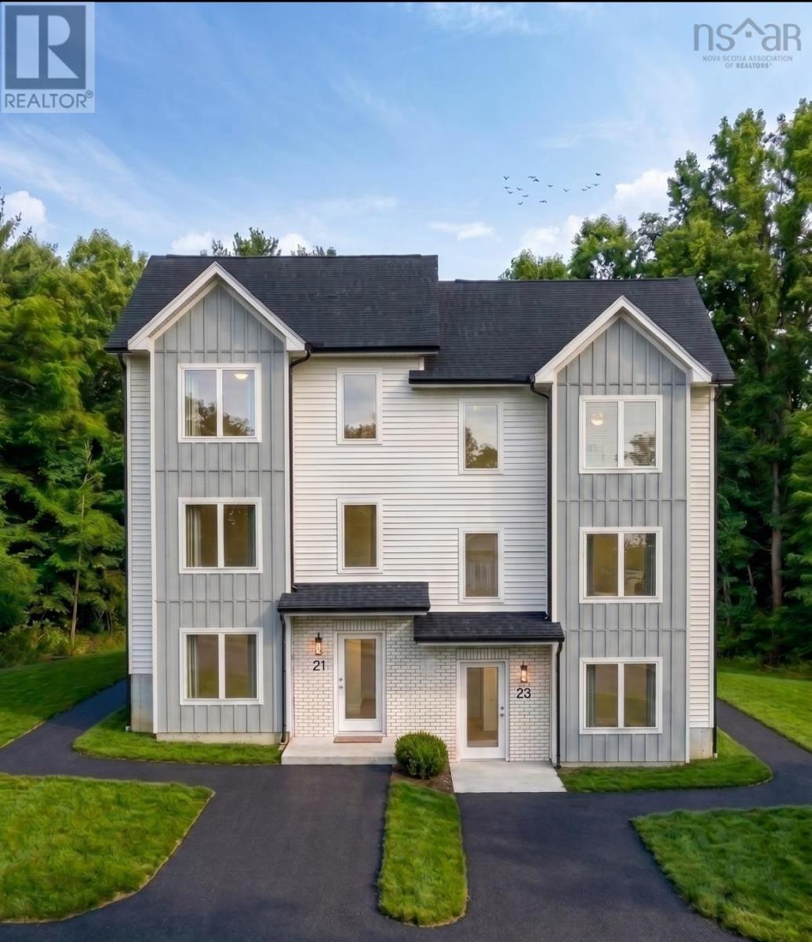
Welcome to Green Acres, a new subdivision offering modern construction and versatile living! This thoughtfully designed 5-bedroom semi-detached home with a legal secondary unit features a spacious three-bedroom main residence and a separate, self-contained two-bedroom lower-level unit, making it an excellent choice for homeowners, extended families, or investors seeking rental income potential. The main level features a welcoming living area and an eat-in kitchen complete with quartz countertops, soft-close drawers, and a pantry. A garden door leads to the deck, creating an ideal space for outdoor dining and BBQs. A convenient office or den and a two-piece powder room complete this level. Upstairs, the primary bedroom offers a walk-in closet and private ensuite bathroom, complemented by two additional well-sized bedrooms, a full main bathroom, and the convenience of upper-level laundry. The legal lower-level unit features two bedrooms, a four-piece bathroom, its own kitchen, and a separate laundry area. This additional living space offers excellent flexibility for extended family or the opportunity to generate rental income. Added value: Appliances for both units and three ductless heat pumps are included, offering added convenience and comfort for both living spaces. Enjoy the benefits of new construction in a growing community, with convenient access to major highways, a short drive to Bayers Lake, and approximately 20 minutes to downtown Halifax. Dartmouth is also easily accessible across the bridge. (id:41202)
Additional information
- MLS® ID
- 202626054
Interior Features
- Bedrooms
- 5
- Bathrooms
- 4
- Cooling
- Yes
- Heating
- Yes
- Basement
- No
Courtesy of Yasser Khalaf with RE/MAX Nova (Halifax)
The trademarks MLS®, REALTOR®, and the associated logos are owned or controlled by The Canadian Real Estate Association. Used under license. This listing content provided by REALTOR.ca has been licensed by REALTOR® members of The Canadian Real Estate Association
©2026 Canadian Real Estate Association. All rights reserved.
