4 Beds
3 Baths
1,300 sqft
C$234,900
5602 47 Avenue W, Forestburg Alberta, T0B1N0
Price per sqftC$180.69
Built in1978
Property size1,300 sqft
Property typeOther
Courtesy of Corey Jacobsen with Royal LePage Rose Country Realty
Overview
Active
Listed May 22, 2026
Updated 5 days ago
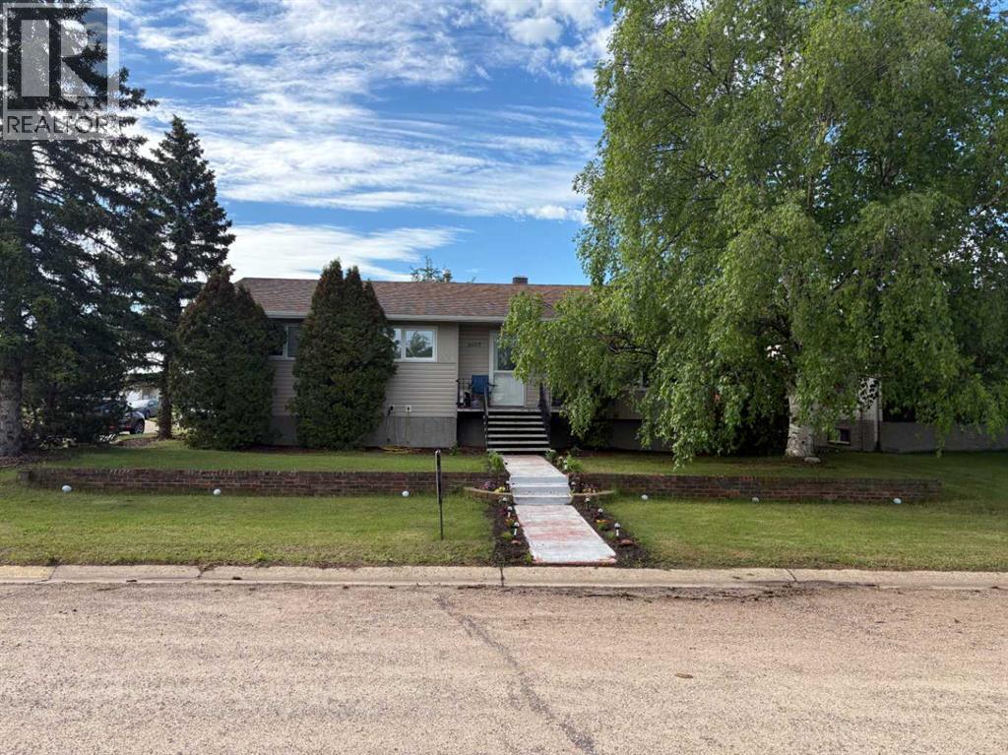
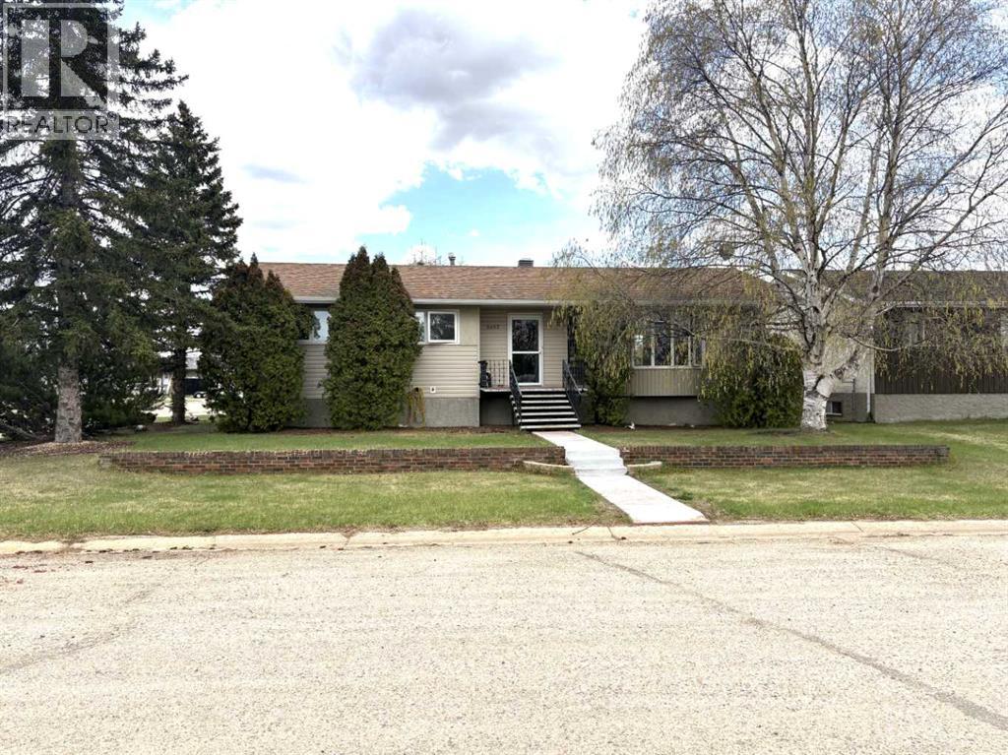
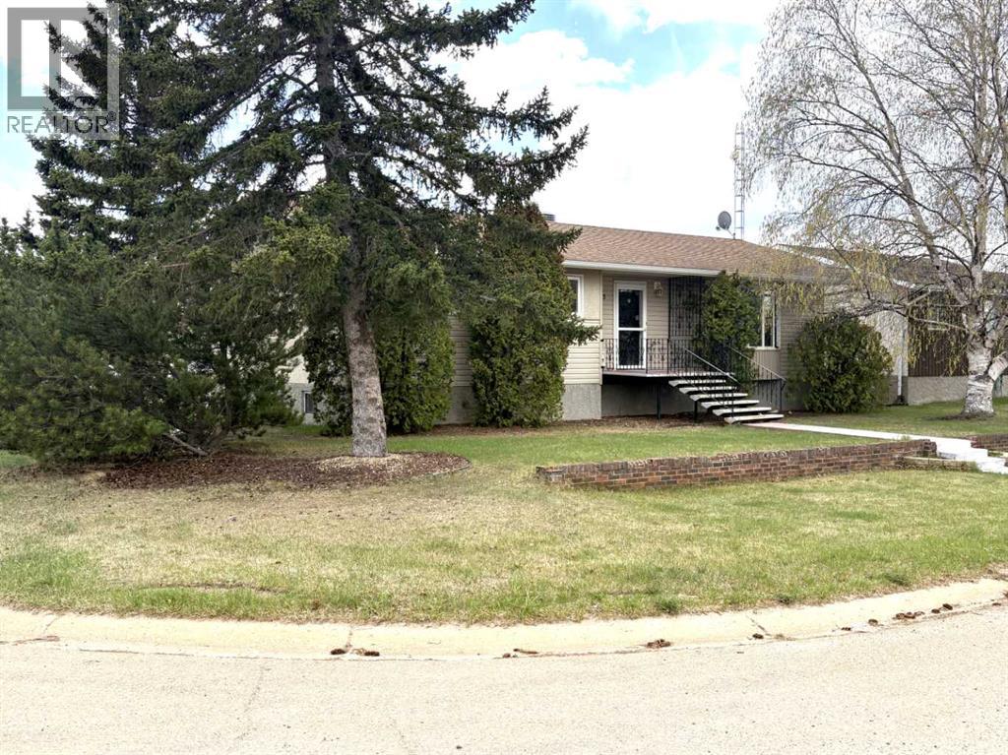
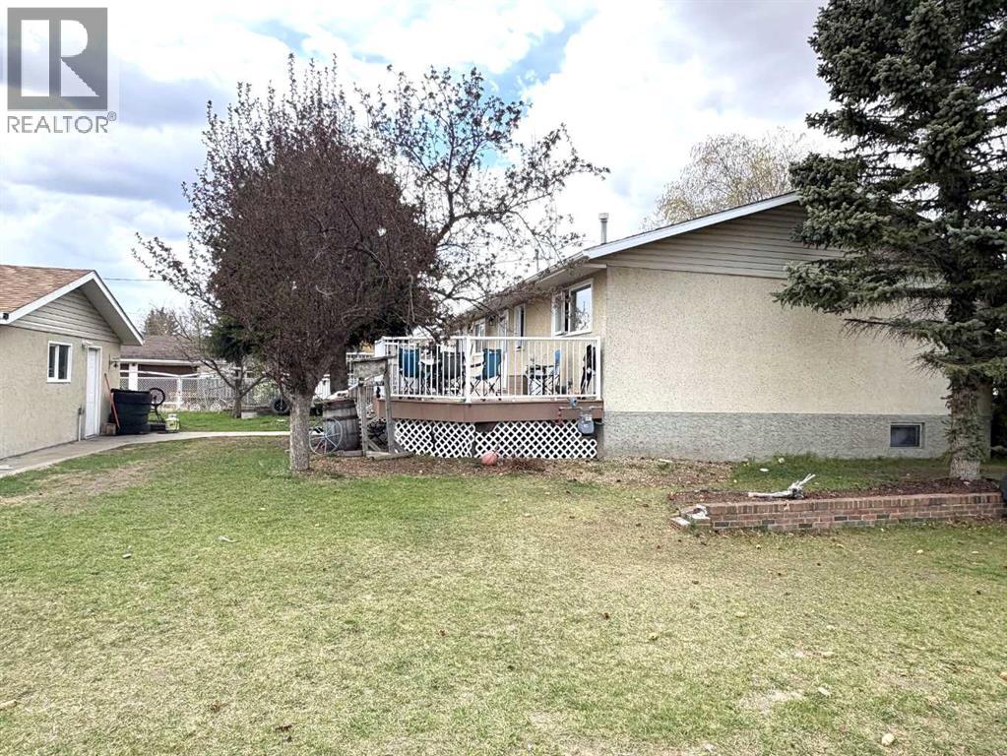
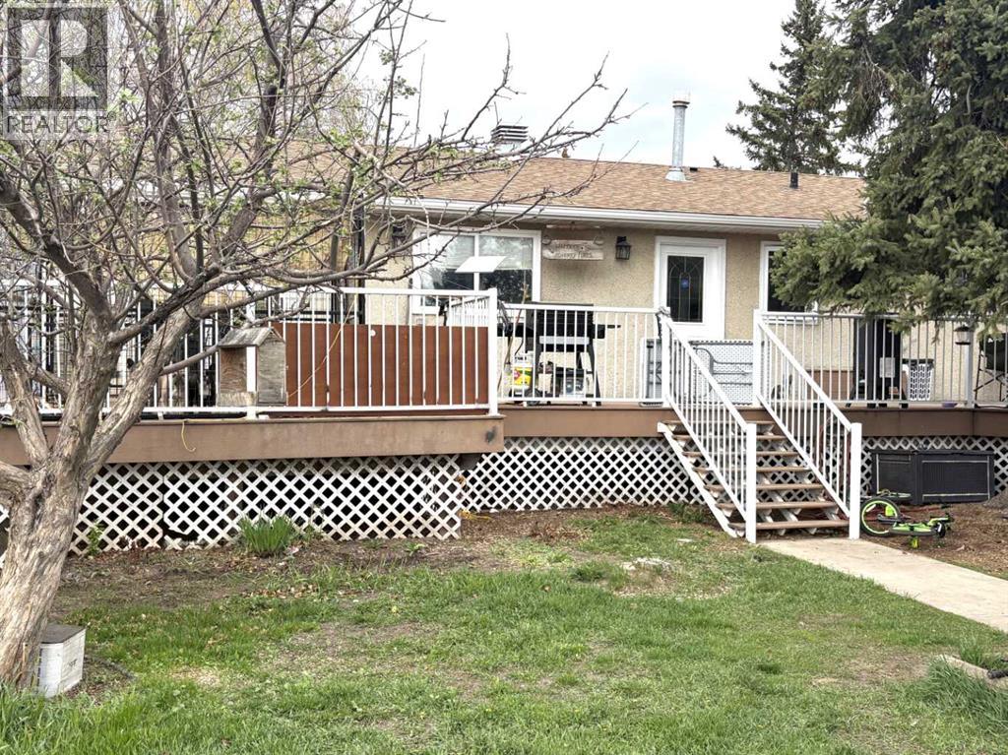
Take a look at this perfect family home. Located in a great neighborhood. 1300sqft. Bungalow, four bedrooms, two full bathrooms and a two-piece ensuite. A few reno’s over the years include; on demand hot water tank, flooring, paint, light fixtures, interior doors just to mention a few. As you step in, you will appreciate the large living room with a bay window. The spacious kitchen has the added bonus of a large peninsula to gather your family or entertain friends. Plus a nice size dining room for those big holiday meals to enjoy. Sliding doors open up to the back deck. The primary bedroom has a two-piece en suite that leads into the laundry room. You can also access the laundry room from the back entrance. There are two more bedrooms and a four piece bathroom. The finished basement features a huge family room. More than enough room to split into a TV and games area. Another nice size bedroom, office/computer room, 3 piece bathroom. A large storage room would make a great gym or craft room. Outside you will find a large maintenance free deck to enjoy your morning coffee. 22‘ x 28’ detached garage with an oversized parking pad and room for RV parking. Walking distance to K-12 school, parks and Golf Course. All this in the vibrant community of Forestburg. (id:41202)
Additional information
- MLS® ID
- A2313655
Interior Features
- Bedrooms
- 4
- Bathrooms
- 3
- Heating
- Yes
- Basement
- Yes
Exterior Features
- Lot Size
- 0.17 Acres
Other Property Details
- Taxes
- $2,571
- Tax Frequency
- Annually
- Garage
- Yes
Courtesy of Corey Jacobsen with Royal LePage Rose Country Realty
The trademarks MLS®, REALTOR®, and the associated logos are owned or controlled by The Canadian Real Estate Association. Used under license. This listing content provided by REALTOR.ca has been licensed by REALTOR® members of The Canadian Real Estate Association
©2026 Canadian Real Estate Association. All rights reserved.
