2 Beds
2 Baths
765 sqft
C$250,000
1305, 403 Mackenzie Way SW, Airdrie Alberta, T4B3V7
Price per sqftC$326.80
Built in2013
Property size765 sqft
Property typeOther
Courtesy of Samir Sales with LPT Realty
Overview
Active
Listed Apr 14, 2026
Updated 3 days ago
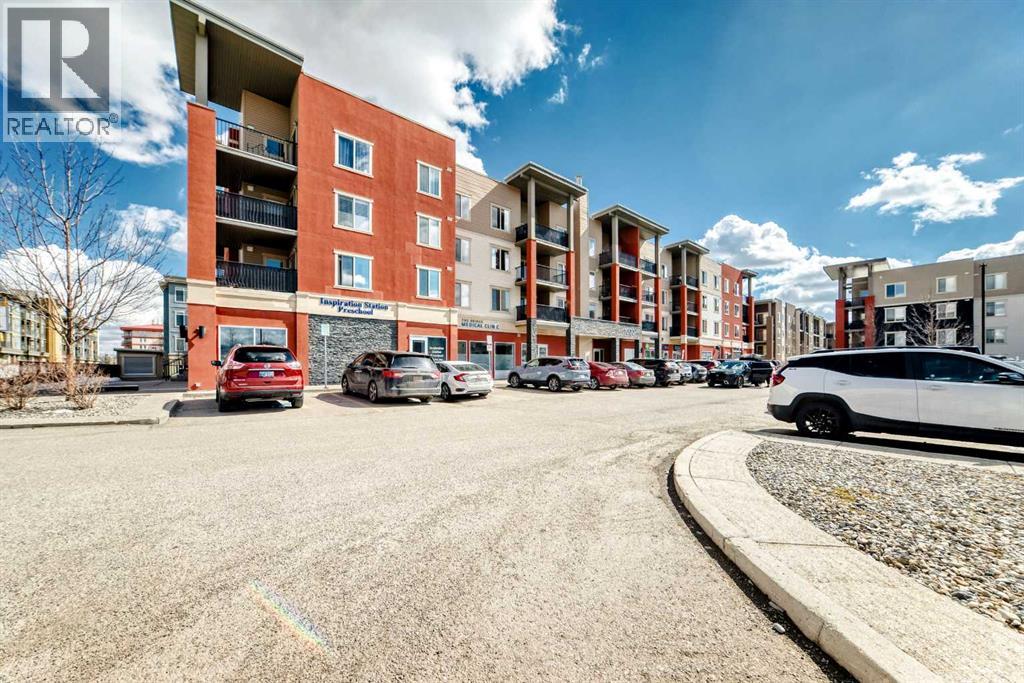
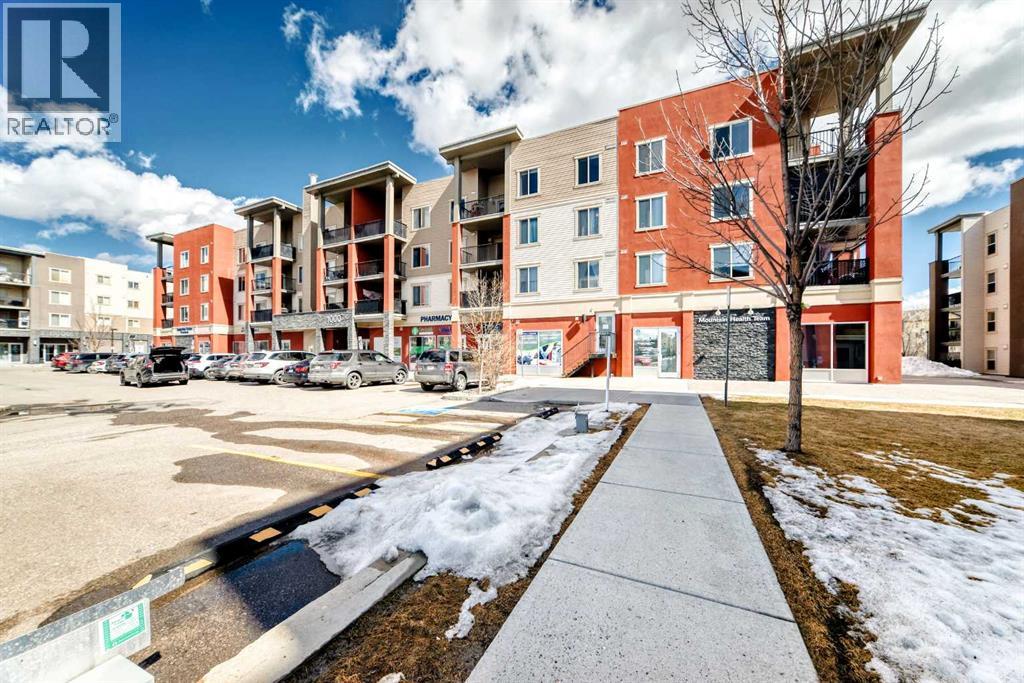
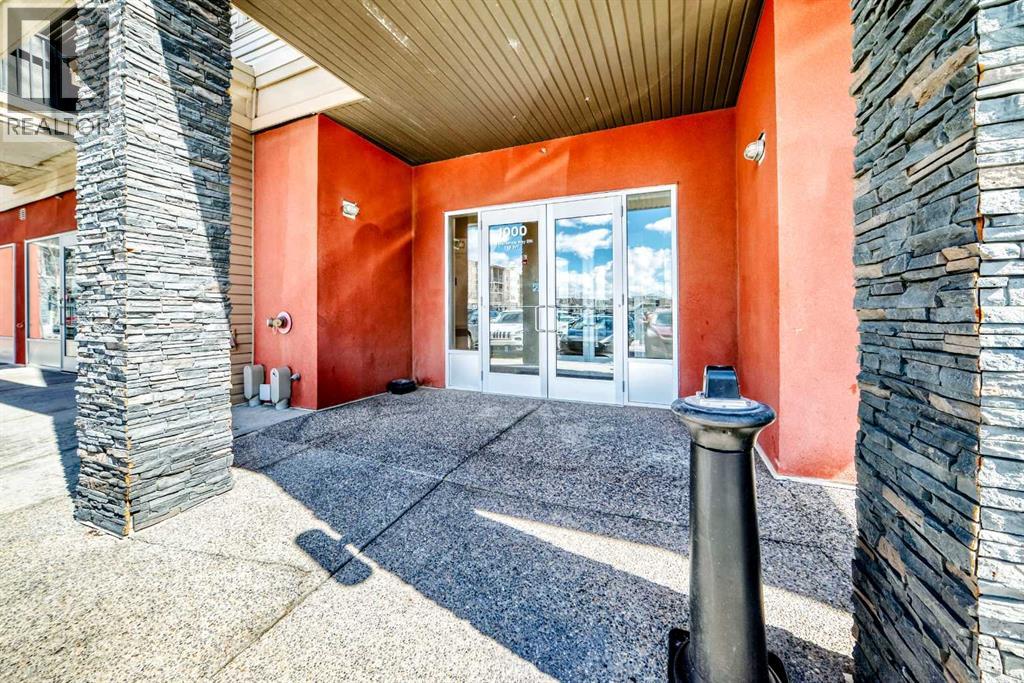
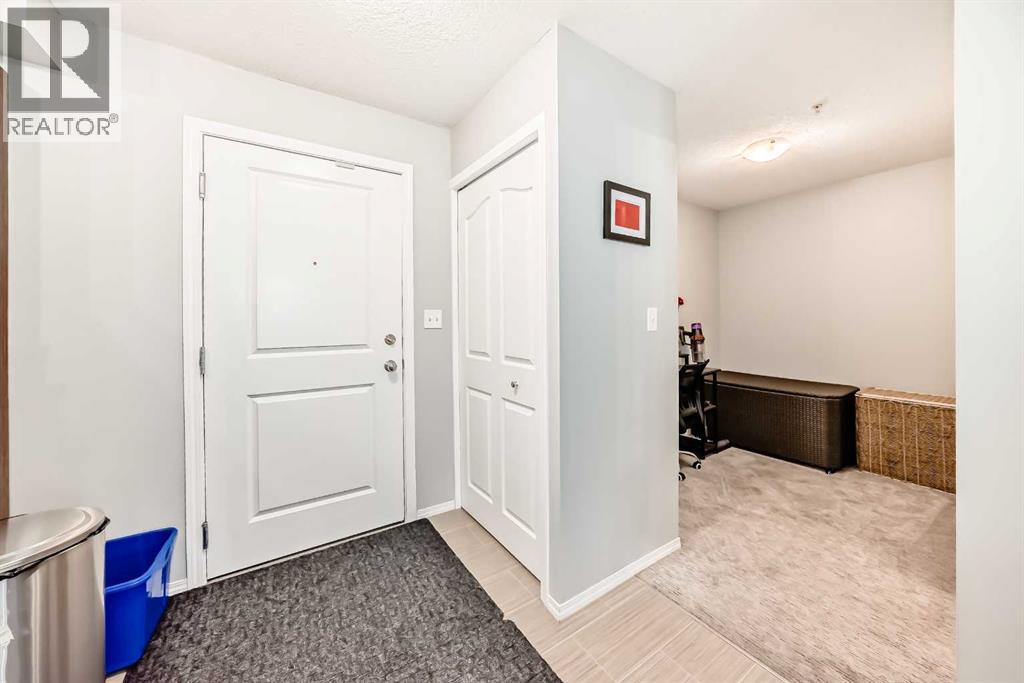
BACK ON MARKET DUE TO FINANCING!!! Step into this freshly painted, beautifully refreshed condo offering a smart and spacious layout in the heart of Airdrie. With over 760 sq ft, this 2-bedroom, 2-bathroom plus large den unit showcases recent upgrades including new flooring, tile work, and plush carpet, giving the home a crisp, modern feel.The open design creates a seamless flow between the kitchen, dining, and living areas, ideal for both relaxing and hosting. The kitchen is well-appointed with contemporary finishes, generous cabinet space, and an eat-up counter for casual dining. Natural light pours in through large windows, while the covered balcony provides a comfortable outdoor space for lounging or BBQs.The primary suite features a walk-through closet and a private ensuite with upgraded finishes, while the second bedroom is thoughtfully set apart near another full bathroom. A separate den adds flexibility for a home office, hobby space, extra storage or even a guest bedroom space. Additional highlights include in-suite laundry, titled underground parking, and ample visitor stalls. Located just steps from everyday amenities, dining, parks, and pathways, this move-in-ready home offers a convenient lifestyle suited to a variety of buyers. Don't miss this opportunity to own a beautiful condo, book your showing today! (id:41202)
Additional information
- MLS® ID
- A2300210
Interior Features
- Bedrooms
- 2
- Bathrooms
- 2
- Heating
- Yes
- Basement
- No
Other Property Details
- Taxes
- $1,762
- Tax Frequency
- Annually
- Association Fee Frequency
- Monthly
Courtesy of Samir Sales with LPT Realty
The trademarks MLS®, REALTOR®, and the associated logos are owned or controlled by The Canadian Real Estate Association. Used under license. This listing content provided by REALTOR.ca has been licensed by REALTOR® members of The Canadian Real Estate Association
©2026 Canadian Real Estate Association. All rights reserved.
