2 Beds
1 Bath
657 sqft
C$419,900
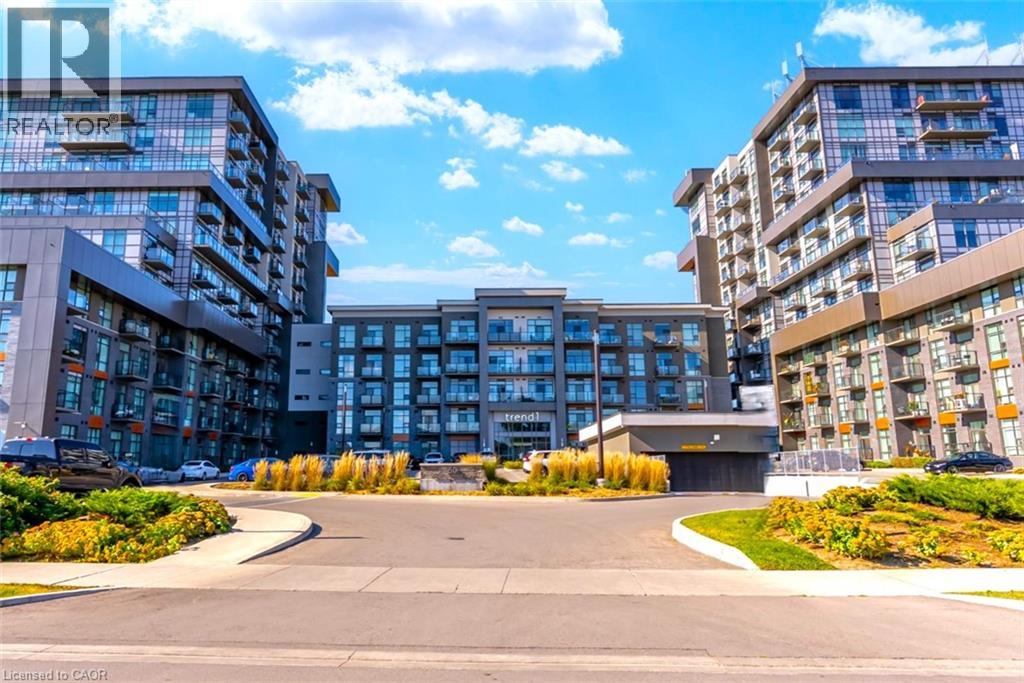
450 DUNDAS Street E Unit# 516, Waterdown Ontario, L8B1Z2
Price per sqftC$639.12
Built in2022
Property size657 sqft
Property typeOther
Courtesy of Randy Hart with Royal LePage Burloak Real Estate Services
Overview
Active
Listed Oct 8, 2026
Updated 2 days ago
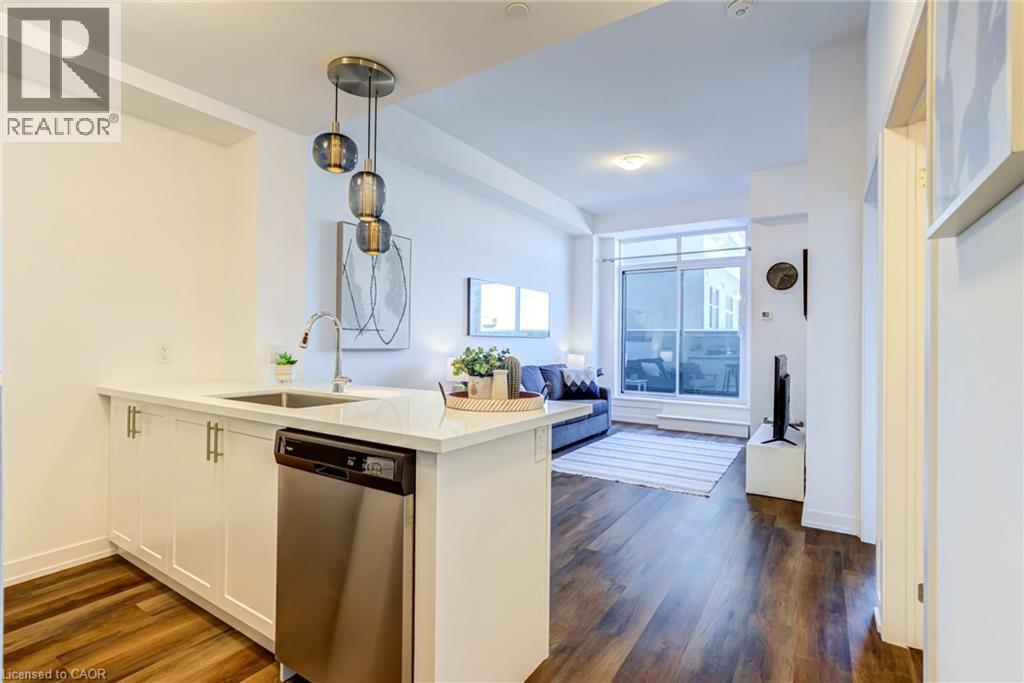
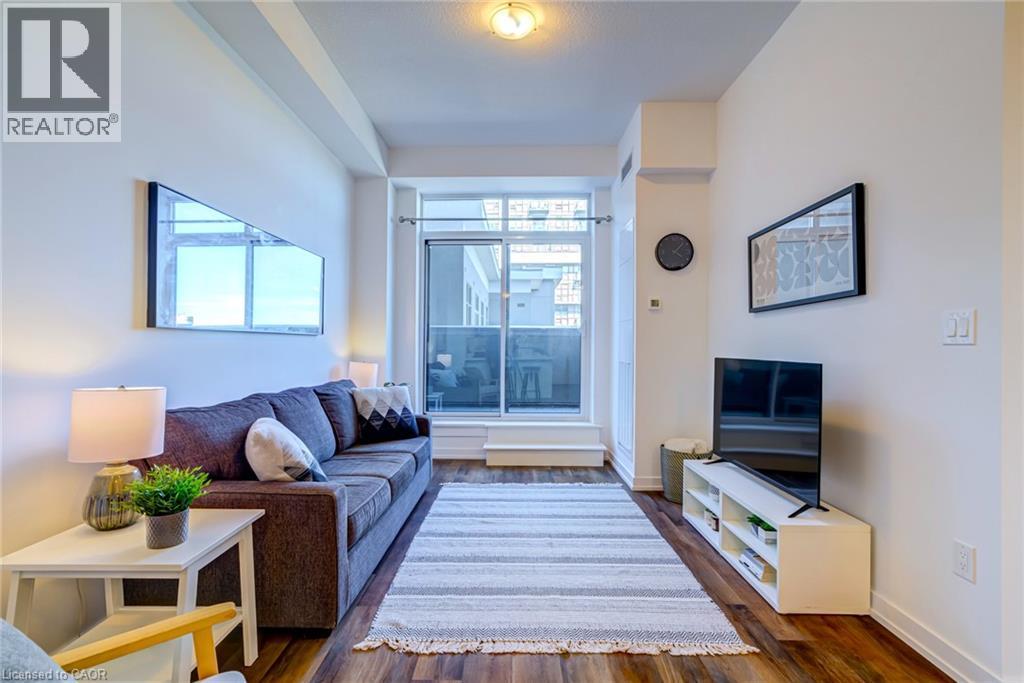
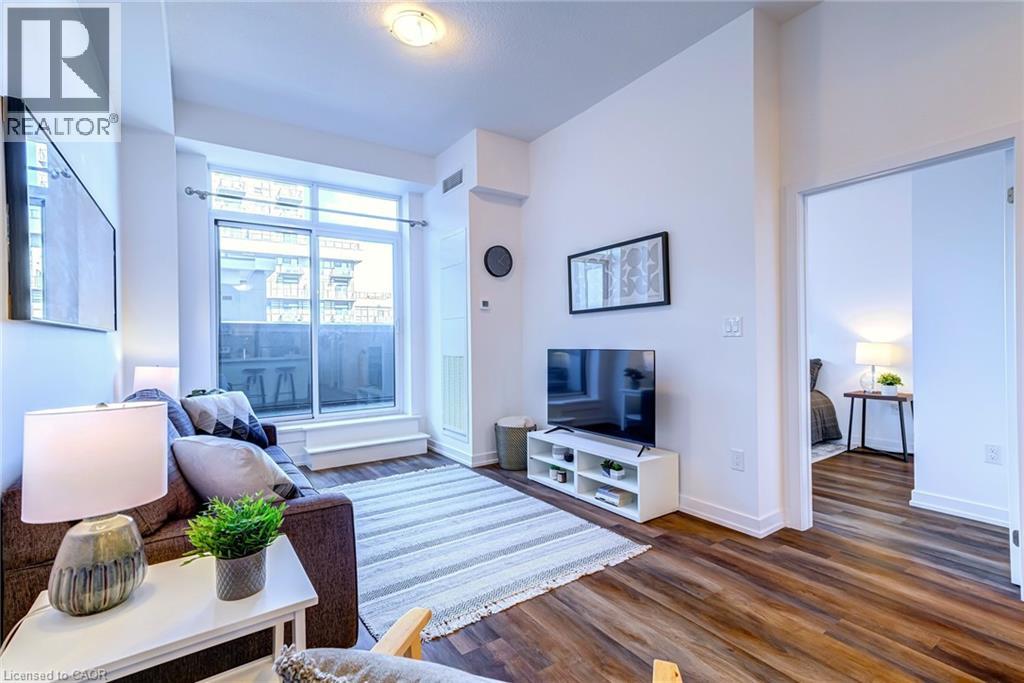
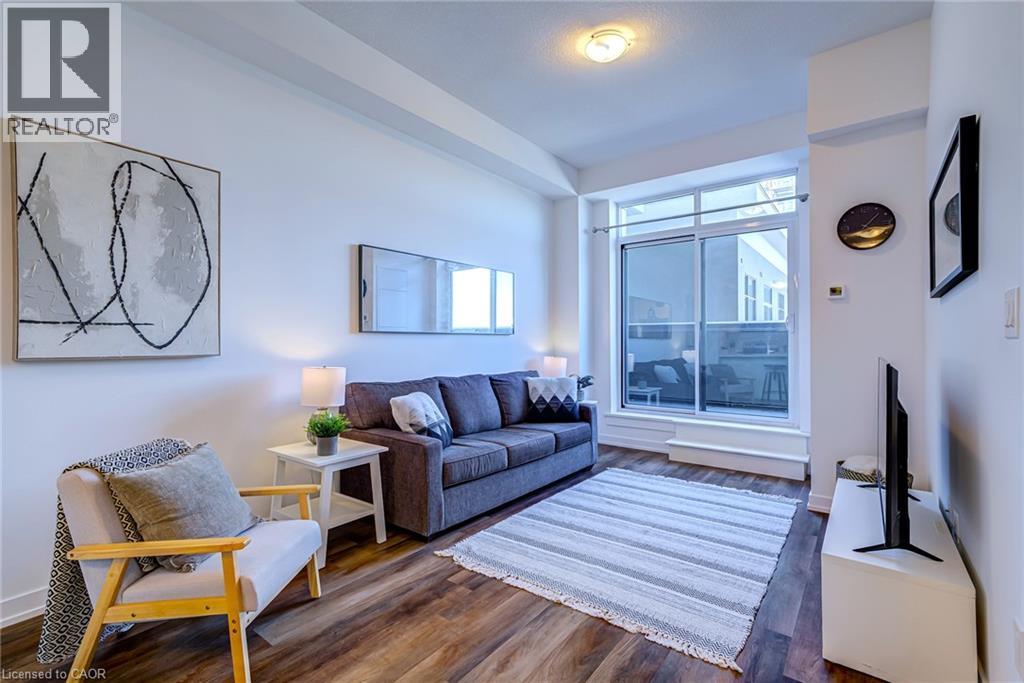
Welcome to luxury living at Trend 1 in the heart of East Waterdown! This beautifully upgraded 5th-floor 1 Bed + Den suite offers premium features and an inviting, functional layout. Soaring 9ft ceilings and an abundance of natural light complement the open concept floor plan. . The bright elegant kitchen boasts white finishes, quartz countertops, a modern backsplash, custom lighting, an undermount sink, built-in microwave, stainless steel appliances, and a breakfast bar. Unlike some layouts, this spacious unit offers room to add a dining table and chairs if you wish. This carpet-free home features premium luxury vinyl flooring flowing seamlessly throughout, leading into a highly convenient den perfect for a home office or bonus room. Step out on the extra-large private balcony, providing a great outdoor retreat. Enjoy upgraded quartz counters in the bathroom, in-suite laundry, 1 underground parking space, and 1 storage locker. Geothermal heating and cooling are included in the condo fees, keeping your monthly utility bills remarkably low! First-class amenities include a concierge, fitness centre with a yoga studio, rooftop terrace with BBQs, a stylish party room with a pool table/fireplace, and visitor parking. Steps from Waterdown Village shops, restaurants, parks, and trails, with quick highway access and just 10 minutes from Aldershot/Burlington GO Stations. Proudly built by the award-winning New Horizon Development Group. (id:41202)
Additional information
- MLS® ID
- 40869962
Interior Features
- Bedrooms
- 2
- Bathrooms
- 1
- Cooling
- Yes
- Heating
- Yes
- Basement
- No
Other Property Details
- Taxes
- $3,152
- Tax Frequency
- Annually
- Association Fee Frequency
- Monthly
Courtesy of Randy Hart with Royal LePage Burloak Real Estate Services
The trademarks MLS®, REALTOR®, and the associated logos are owned or controlled by The Canadian Real Estate Association. Used under license. This listing content provided by REALTOR.ca has been licensed by REALTOR® members of The Canadian Real Estate Association
©2026 Canadian Real Estate Association. All rights reserved.
