3 Beds
2 Baths
C$399,900
48 Canada Drive, St John s Newfoundland & Labrador, A1E4H4
Built in1976
Property typeOther
Courtesy of Nancy Jones with RE/MAX Infinity Realty Inc.
Overview
Active
Listed Aug 19, 2026
Updated 5 days ago
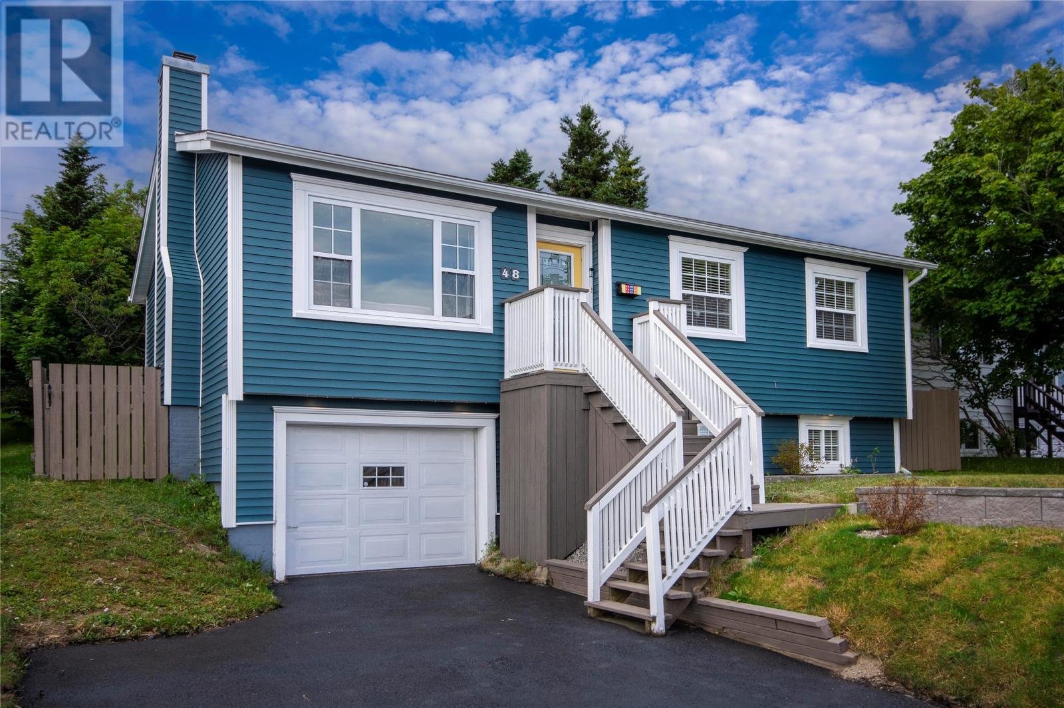
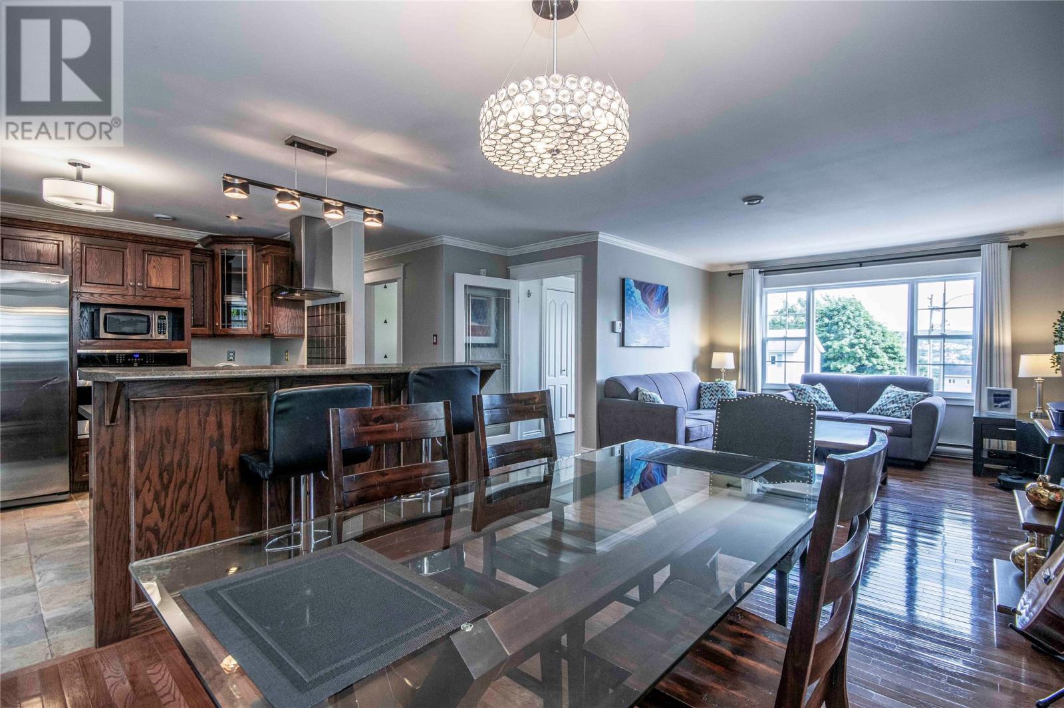
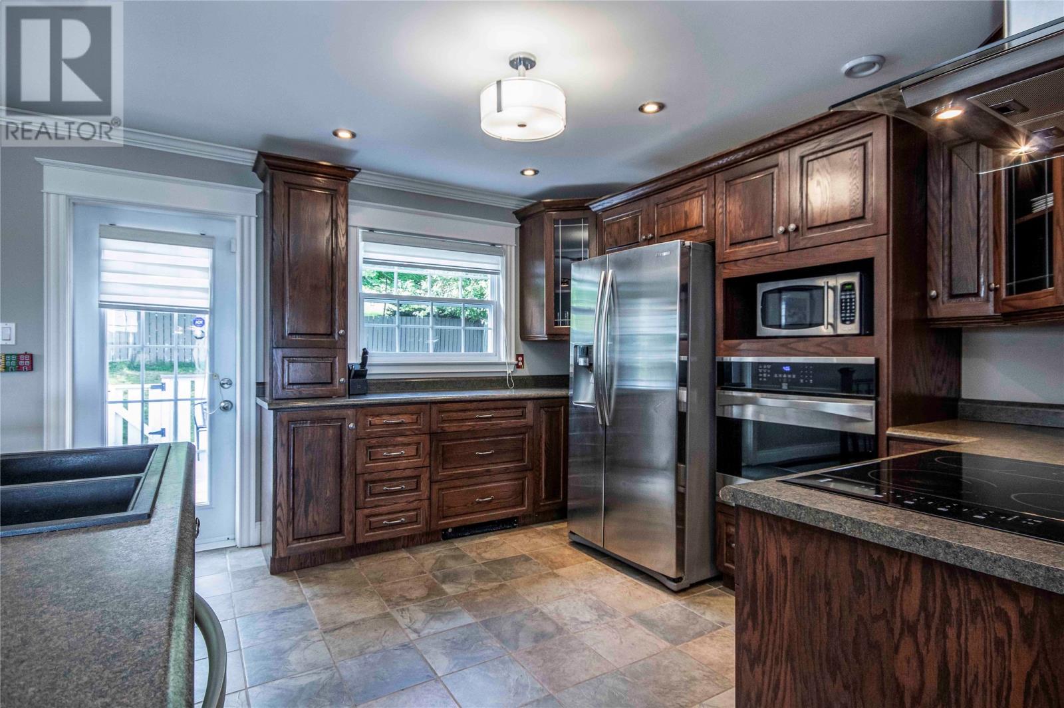
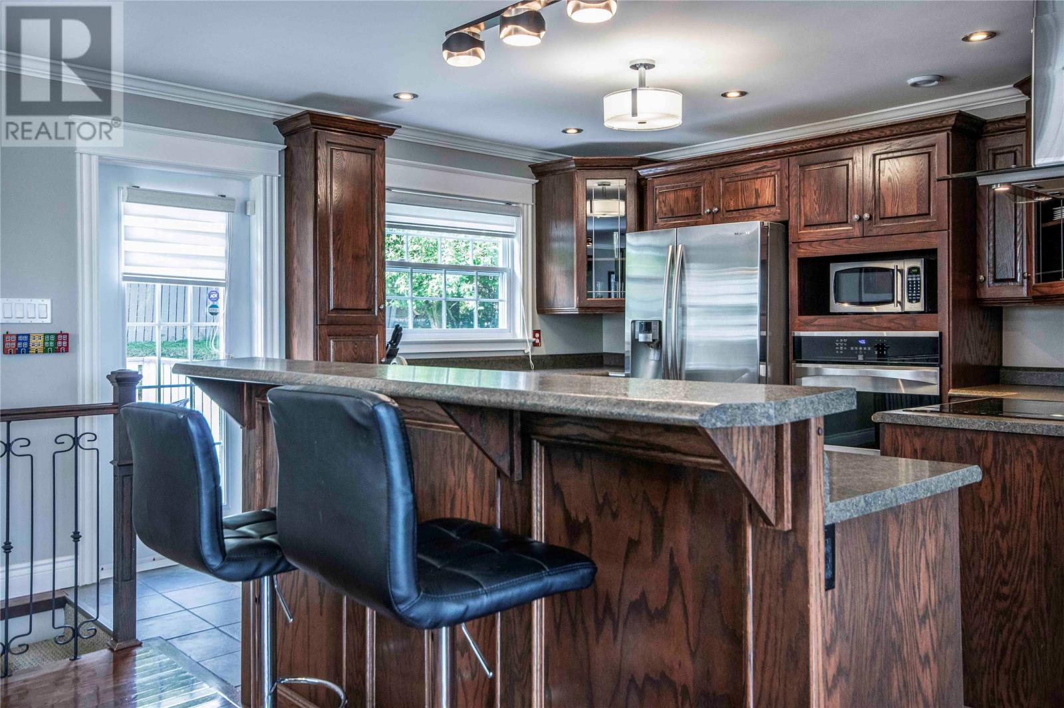
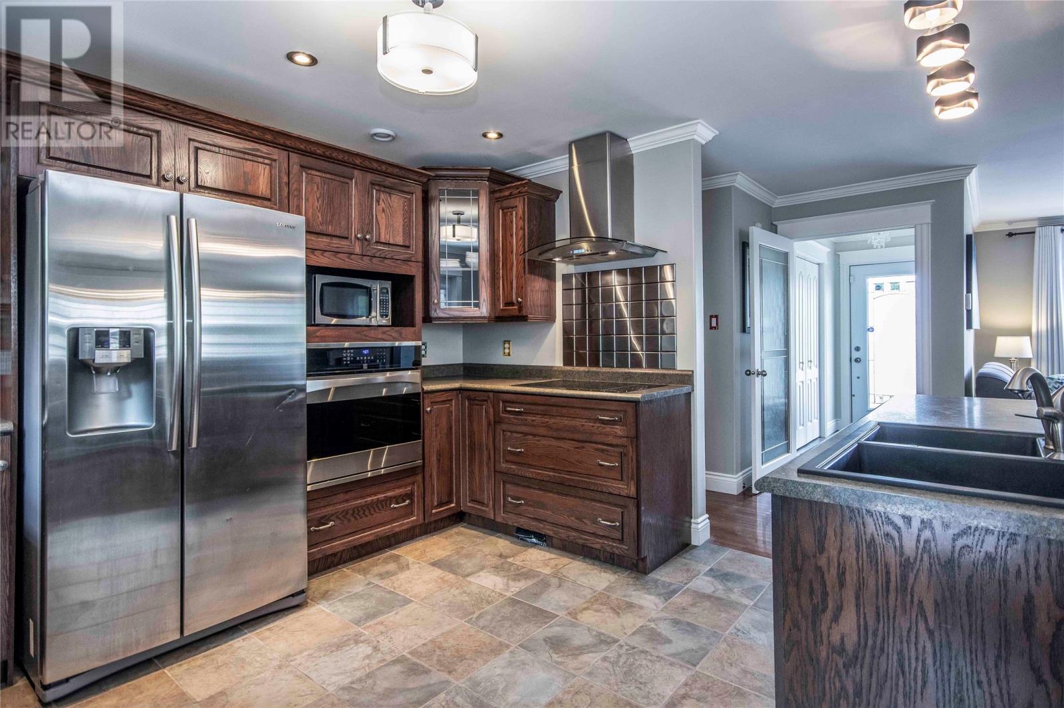
Absolute stunning bungalow in the heart of the city’s west end! This beautifully maintained home welcomes you with a spacious foyer and an impressive open-concept layout designed for both everyday living and entertaining. The gorgeous gourmet kitchen is truly a chef’s dream, featuring built-in appliances, ample cabinetry and beautiful finishes. Throughout the main level, you’ll find stunning hardwood and ceramics, crown mouldings, and a propane fireplace that creates a warm and inviting atmosphere on those cozy evenings. The spacious primary bedroom offers a fabulous walk-in dressing room with an abundance of shelving and storage. A Bonus home buyer’s dream! Two additional generous-sized bedrooms provide plenty of space for family, guests or a home office. The main bathroom is beautifully finished and features a separate stand-up shower. The lower level offers even more living space with a spacious family room, additional large bedroom with walk in closet, large storage room, laundry area and extra storage space. A 12’ x 20’ attached garage provides plenty of room for your vehicle, toys and equipment. Step outside to the fully treed private green belt lot that is fully fenced, large patio—perfect for relaxing, entertaining and enjoying warm summer days and evenings. Filled with comfort throughout, this exceptional bungalow is ideally located close to schools, shopping, parks and many amenities. A wonderful opportunity to own a beautiful home in a sought-after west-end location! (id:41202)
Additional information
- MLS® ID
- 1302099
Interior Features
- Bedrooms
- 3
- Bathrooms
- 2
- Fireplace
- Yes
- Heating
- Yes
- Basement
- No
Other Property Details
- Taxes
- $3,528
- Tax Frequency
- Annually
- Garage
- Yes
Courtesy of Nancy Jones with RE/MAX Infinity Realty Inc.
The trademarks MLS®, REALTOR®, and the associated logos are owned or controlled by The Canadian Real Estate Association. Used under license. This listing content provided by REALTOR.ca has been licensed by REALTOR® members of The Canadian Real Estate Association
©2026 Canadian Real Estate Association. All rights reserved.
